2530 Lawrence Street RA108, Denver, CO 80205
- 3 beds |
- 3 baths |
- 2,322 sqft
 Condominium
  Built in 2018
  —— sqft lot
  —— car garage
  $366/sqft
  Listed 25 days ago
Property Description
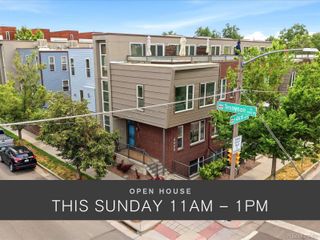
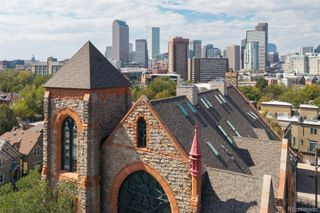
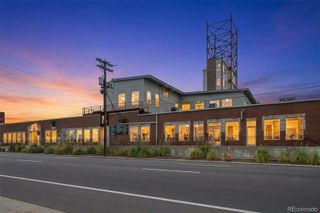
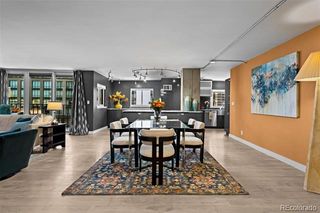
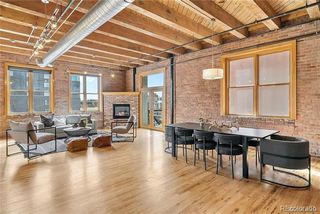
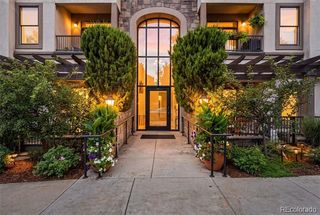
An exciting new price makes Residence 108 at S*Park an exceptional opportunity in RiNo! Now offered with a $100,000 price reduction, this 3-bedroom, 3-bath residence delivers 2,322 square feet across three levels, two outdoor spaces, two heated garage spaces and more than $80,000 in updates—all one block from Larimer Street. The open, light-filled main level features 10-foot ceilings, hardwood floors and a flexible bedroom or office with an adjacent bath. The chef’s kitchen impresses with quartz countertops, Bosch appliances, abundant cabinetry, customized storage and an oversized eat-in island. A Restoration Hardware chandelier anchors the dining area, while the living room opens to a private ground-level patio overlooking S*Park’s landscaped 20,000-square-foot courtyard. Upstairs, two private ensuite bedrooms feature custom California Closets and spa-inspired bathrooms. The primary suite captures Denver skyline views, creating a relaxing retreat above the energy of the city. On the third level, a second living room and wet bar lead to a show-stopping 320-square-foot rooftop terrace. Panoramic skyline and mountain views set the stage for gatherings, while the included fire pit and outdoor furniture make it ready to enjoy from day one. Natural gas and water connections simplify outdoor entertaining. Additional highlights include hardwood flooring throughout, designer lighting, ample storage and a separate onsite storage unit. Designed by Tres Birds Workshop, S*Park combines contemporary architecture with sustainable features, including a community solar array and spectacular interior courtyard. The association also permits short-term rentals with required City of Denver approvals and permits. Outside your door, enjoy Denver favorites including Uchi, Beckon, Work & Class, Cart-Driver, Barcelona Wine Bar and Hop Alley. With RiNo, Curtis Park and Downtown at your doorstep, Residence 108 offers townhome-style space and privacy with the energy of city living.
- Listing Status:
- Active
- Date Added:
- September 10, 2026
- Data Last Updated:
- October 5, 2026 at 5:06PM
- Listing Office:
- Compass - Denver : Chad.Mendoza@compass.com,720-314-0107
- Listing Agent:
- Chad Mendoza :
- Contact:
- Chad.Mendoza@compass.com,720-314-0107
- MLS ID:
- 7886449

- General: BalconyFire PitGardenGas GrillGas ValveLighting
- Style: ContemporaryUrban Contemporary
- Other Structures: RooftopDeckPatio
- Parking: ConcreteHeated GarageLightedUnderground
- Roofing: Membrane
- Windows: Double Pane WindowsWindow CoveringsWindow Treatments
- General: BrickMetal SidingThree Or More
- HOA Amenities: Bike Maintenance AreaDog/Pet WashElevator(s)Garden AreaGatedStorageReserve FundInsuranceMaintenance GroundsMaintenance StructureRecyclingSewerSnow RemovalTrashWater1203.0Monthly
- Originating MLS: REcolorado
- School District: Denver 1
- County: Denver
- Zoning: G-MU-32342-06-015
- View: CityMountain(s)
- Utilities: Cable AvailableElectricity ConnectedInternet Access (Wired)Natural Gas Connected110V220 Volts
- Water: Public
- Sewer: Public Sewer
- Source: REcolorado
This listing courtesy of Chad Mendoza , Compass - Denver
Monthly Payment
- Principal & Interest $
- Property Taxes $
- Home Insurance $
- VA Funding Fee $