209 Kalamath Street 20, Denver, CO 80223
- 2 beds |
- 2 baths |
- 2,066 sqft
 Condominium
  Built in 1951
  —— sqft lot
  2 car garage
  $387/sqft
  Listed 26 days ago
Property Description
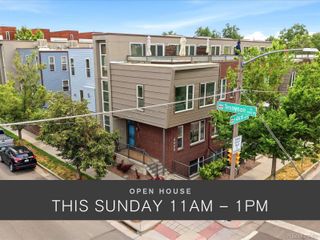
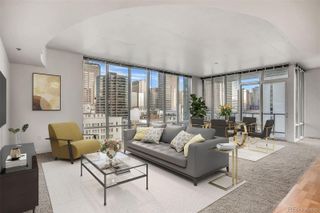
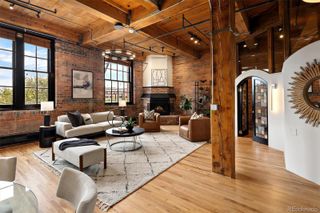
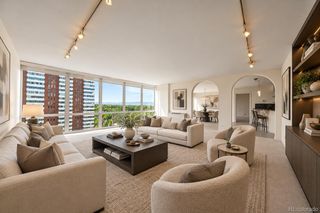
WORK. LIVE. CREATE. YOUR WAY. A rare opportunity in Denver’s vibrant Baker neighborhood, this distinctive corner unit at Bolt Factory Lofts offers an exceptional combination of character, flexibility, and location. Zoned I-MX-3 Mixed Use/Live Work, the 2,320-square-foot second-level space can accommodate a variety of commercial, residential, or combined uses. Tall ceilings, expansive windows, and an abundance of natural light create an inviting and versatile interior. Two bathrooms and two private offices or nonconforming bedrooms provide excellent functionality, while ample storage adds to the practicality of the space. Step outside onto the huge west-facing deck and take in spectacular views of the mountains, a remarkable outdoor retreat in the heart of the city. Parking is a standout feature with three deeded spaces, including two spaces in the heated community garage and one in the surface lot. The property also offers elevator access to the second floor and prominent signage opportunities. And then there’s the location. Situated in Baker, you're minutes from the energy of South Broadway, with its eclectic mix of restaurants, coffee shops, boutiques, and entertainment. Downtown Denver and Cherry Creek are both easily accessible, as is I-25, making this an exceptionally convenient location for both business and everyday living. Whether you're looking for a distinctive commercial space, an urban residence, or simply a property that gives you the flexibility to decide what comes next, this unique Bolt Factory Lofts unit delivers space, light, parking, outdoor living, and an unbeatable Denver location.
- Listing Status:
- Active
- Date Added:
- September 9, 2026
- Data Last Updated:
- October 5, 2026 at 2:08PM
- Listing Office:
- Guide Real Estate : seanbrownbroker@gmail.com,720-244-3633
- Listing Agent:
- Sean Brown :
- Contact:
- seanbrownbroker@gmail.com,720-244-3633
- MLS ID:
- 9112085

- General: ElevatorRain Gutters
- Style: Loft
- Other Structures: Deck
- Parking: ConcreteDry WalledExterior Access DoorHeated GarageInsulatedLightedOversized DoorStorage
- Roofing: Unknown
- Windows: Double Pane WindowsWindow Coverings
- General: BrickCement SidingFrameOtherTwo
- HOA Amenities: Elevator(s)Reserve FundInsuranceMaintenance GroundsMaintenance StructureSewerSnow RemovalTrashWater786.22Monthly
- Originating MLS: REcolorado
- School District: Denver 1
- County: Denver
- Zoning: I-MX-35091-20-050
- View: CityMountain(s)
- Fencing: None
- Current Use: Live/Work
- Utilities: Cable AvailableElectricity ConnectedInternet Access (Wired)Natural Gas ConnectedPhone Available
- Water: Public
- Sewer: Public Sewer
- Source: REcolorado
This listing courtesy of Sean Brown , Guide Real Estate
Monthly Payment
- Principal & Interest $
- Property Taxes $
- Home Insurance $
- VA Funding Fee $