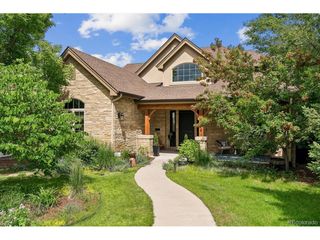
2530 S Gray Ct, Denver, CO 80227
- 4 beds |
- 5 baths |
- 4,701 sqft
 Single-Family Home
  Built in 1981
  0.81acre lot
 3 car garage
  $266/sqft
  Listed 15 days ago
Property Description
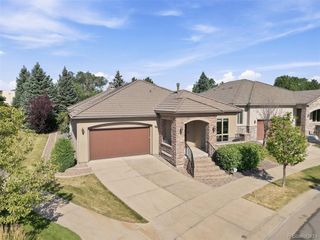
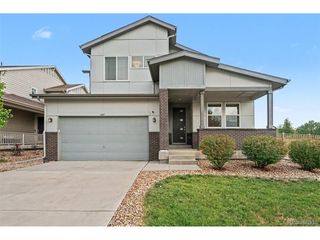
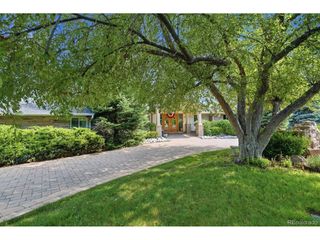
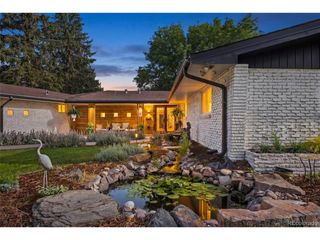
Perched on a spectacular .81-acre lot in the prestigious Thraemoor community, this exceptional custom residence offers over 5,000 finished square feet, breathtaking mountain views, and an unmatched combination of luxury, comfort, and privacy. From the moment you arrive, you'll appreciate the incredible setting and one of the neighborhood's premier locations. The stunning primary suite is a true retreat, featuring a cozy fireplace, private sitting room, spacious walk-in closet, luxurious bath, and a private deck where you can enjoy sweeping mountain vistas. Two generously sized secondary bedrooms, each with its own en suite bath, are conveniently located on the main level. Designed for both everyday living and elegant entertaining, the home offers a dramatic family room with soaring vaulted ceilings and a striking stone fireplace, a formal living room with a beautiful fireplace, an elegant formal dining room perfect for hosting memorable gatherings, and a private main-floor study. The finished basement expands the living space with a large game room, a non-conforming fourth bedroom or second office, and a full bath, providing flexibility for games or hobbies. Step outside to an extraordinary outdoor oasis featuring an expansive deck and patio, all overlooking the beautifully landscaped grounds and spectacular mountain views. An oversized three-car attached garage provides abundant space for vehicles and storage. Ideally located in the sought-after Thraemoor neighborhood with convenient access to parks, trails, shopping, and dining, this remarkable home offers the perfect blend of luxury, breathtaking scenery, and an outstanding lifestyle.
- Listing Status:
- Pending
- Data Last Updated:
- August 20, 2026 at 7:24AM
- Listing Office:
- Kentwood Real Estate DTC, LLC : bkelly@denverrealestate.com,303-773-3399
- Listing Agent:
- Bob Kelly : 303-773-3399
- Contact:
- bkelly@denverrealestate.com,303-773-3399
- MLS ID:
- 9752420

- General: Cathedral Ceiling(s)Walk-In Closet(s)
- Basement: PartialSlab
- Heating: Hot Water
- Fireplace: Two or MoreLiving RoomFamily Room
- Disability Feature: Level Lot
- General: Balcony
- Other Structures: DeckPatio
- Parking: Attached
- Roofing: Tile
- General: StoneTwo
- HOA Amenities: 500.0Annually
- Originating MLS: ires
- School District: Jefferson Dist R-1
- County: Jefferson
- View: Mountain(s)Hills
- Utilities: Natural Gas Available
- Water: City
- Sewer: Public Sewer
- Source: ires
- Exclusions: Seller's personal property
This listing courtesy of Bob Kelly , Kentwood Real Estate DTC, LLC
Monthly Payment
- Principal & Interest $
- Property Taxes $
- Home Insurance $
- VA Funding Fee $