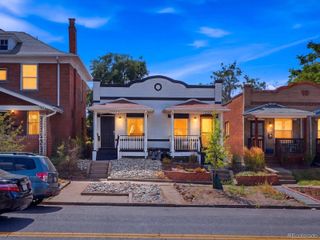
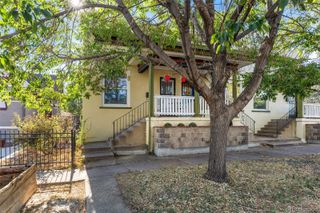
2539 W 27th Avenue, Denver, CO 80211
- 1 bed |
- 1 bath |
- 1,027 sqft
 Town Home
  Built in 1905
  1,307sqft lot
 —— car garage
  $448/sqft
  Listed 15 days ago
Property Description
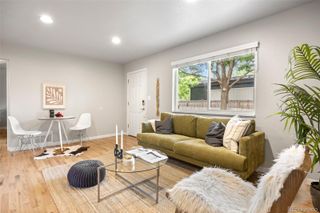
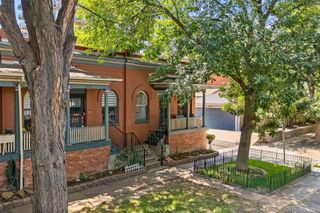
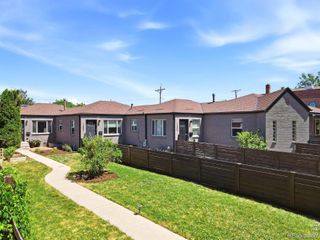
**Historic Denver Duplex | Move-In Ready with Modern Updates, Private Patio & Investment Potential** Discover the perfect blend of historic Denver charm and modern convenience in this beautifully updated, move-in ready half duplex. Ideal for both owner-occupants and investors, this home is located in one of Denver's most desired, centrally located neighborhoods, offering timeless character and lasting value. Inside, you'll find exposed brick and new front windows plus newer skylights in both the kitchen and bathroom that brighten the home, creating a warm, inviting atmosphere throughout. The updated kitchen offers newer stainless steel appliances and sleek European-style cabinetry. Just off the kitchen, a versatile flex space is perfect for a home office, eat-in area, reading corner, or creative workspace. The spacious bedroom provides a comfortable retreat, while the updated bathroom blends modern finishes with historic character. French doors lead to an adorable, fully fenced private backyard patio—ideal for morning coffee, outdoor dining, entertaining, or relaxing in the Colorado sunshine. This charming outdoor living space is a rare bonus at this price point. The partially basement provides excellent storage, a home gym, hobby space, or future expansion potential, adding flexibility and long-term value. Just minutes from Downtown Denver, Jefferson Park, the Highlands, and I-25, you'll enjoy easy access to restaurants, breweries, coffee shops, shopping, parks, entertainment, and major employment centers. With historic charm, modern updates, private outdoor living, and an unbeatable location, this Denver duplex offers outstanding appeal for homeowners and investors alike, supporting strong rental demand and long-term appreciation.
- Listing Status:
- Active
- Data Last Updated:
- August 20, 2026 at 1:21PM
- Listing Office:
- Kentwood Real Estate DTC, LLC : 303-773-3399
- Listing Agent:
- Kelly Tierney : 303-717-0461
- MLS ID:
- 6395110

- General: LightingRain Gutters
- Style: ContemporaryLoft
- Other Structures: Front PorchPatio
- Parking: Parking spaces: 1
- Roofing: Composition
- Windows: Double Pane WindowsSkylight(s)Window Coverings
- General: OneBlockConcrete Perimeter
- Road/Access: Public
- Originating MLS: recolorado
- School District: Denver 1
- County: Denver
- Zoning: R-MU-30EMERYS SUB OF BLKS 5671415 HIGHLAND BLK 6 PT L14 & 15THE W/2 OF THE E 58.12FT OF THE W 119.19FT OF L14 & 152294-25-030
- View: City
- Fencing: Full
- Utilities: Cable AvailableElectricity ConnectedNatural Gas ConnectedPhone Available220 Volts
- Water: Public
- Sewer: Public Sewer
- Source: recolorado
- Ownership: Individual
- Exclusions: Staging Items
This listing courtesy of Kelly Tierney , Kentwood Real Estate DTC, LLC
Monthly Payment
- Principal & Interest $
- Property Taxes $
- Home Insurance $
- VA Funding Fee $