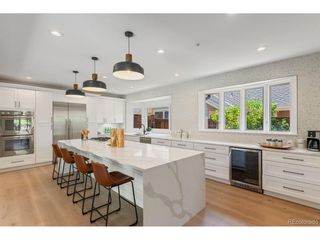
2552 E Alameda Ave 71, Denver, CO 80209
- 4 beds |
- 4 baths |
- 4,253 sqft
 Condominium
  Built in 1982
  28.53acre lot
 2 car garage
  $529/sqft
  Listed 1 month ago
Property Description
Tucked within the interior of an exclusive gated community, this spectacular light-filled ranch offers a rare blend of privacy, elegance, and effortless living. Backing to a tranquil pond and lush foliage, the home features an expansive covered porch and an additional deck just off the eat-in kitchen-perfect for refined indoor-outdoor entertaining. The thoughtfully designed main level showcases two spacious en-suite bedrooms and a generous private office that may also serve as a non-conforming fourth bedroom. Gracious living and dining spaces flow seamlessly into the kitchen and inviting family room, while two fireplaces add warmth and sophistication throughout. Beautifully refreshed, the residence features fresh designer paint, new carpeting, and newly installed hardwood flooring that complements the expertly refinished original hardwoods. The lower level continues to impress with a substantial family or recreation room, an additional en-suite bedroom, cedar closet, abundant storage, and an oversized laundry room. Impeccably maintained and truly move-in ready, this exceptional home offers comfort, style, and timeless appeal in one of the community's most serene settings.
- Listing Status:
- Pending
- Data Last Updated:
- July 28, 2026 at 10:21PM
- Listing Office:
- Kentwood Real Estate Cherry Creek : sharon.eisner@kentwood.com,303-880-6127
- Listing Agent:
- Sharon Eisner : 303-880-6127
- MLS ID:
- 4608639

- General: Eat-in KitchenPantryBay or Bow WindowWalk-In Closet(s)Skylights
- Appliances: Double OvenDishwasherRefrigeratorWasherDryerMicrowaveDisposalFire Alarm
- Basement: PartialPartially Finished
- A/C: Central Air
- Heating: Forced Air
- Fireplace: Two or MoreLiving RoomFamily Room
- Eco/Green Feature: Storm Window
- General: Oversized GarageBath
- Style: Patio HomeContemporary
- Other Structures: Patio
- Parking: Attached
- Roofing: Composition
- Windows: Skylight(s)
- General: FrameBrickOne
- Road/Access: Security Gate
- HOA Amenities: ClubhouseTennis Court(s)Hot TubPoolFitness CenterSecurity BuildingGatedTrashSnow RemovalSecurityManagementExterior MaintenanceInsurance1884.0Monthly
- Originating MLS: ires
- School District: Denver District 1
- County: Denver
- Zoning: R-X
- Utilities: Electricity AvailableCable Available
- Sewer: Public Sewer
- Source: ires
- Exclusions: Sellers personal property
This listing courtesy of Sharon Eisner , Kentwood Real Estate Cherry Creek
Monthly Payment
- Principal & Interest $
- Property Taxes $
- Home Insurance $
- VA Funding Fee $