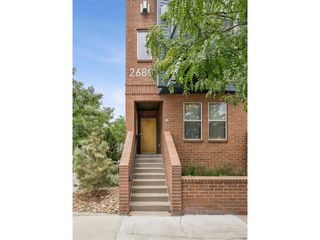
2580 17th St 210, Denver, CO 80211
- 2 beds |
- 3 baths |
- 1,310 sqft
 Town Home
  Built in 2000
  —— sqft lot
  1 car garage
  $496/sqft
  Listed 9 days ago
Property Description
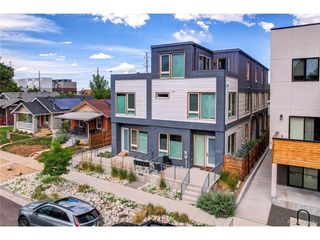
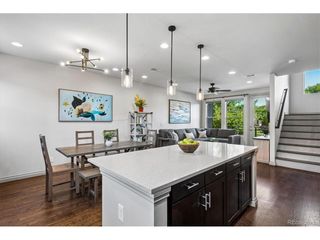
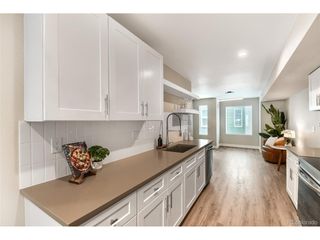
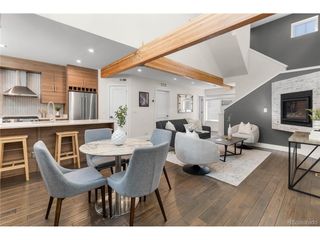
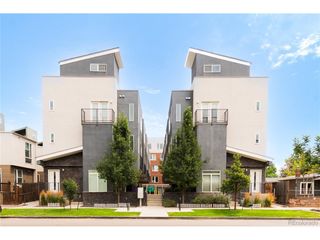
Outstanding LoHi Home * Absolutely Lovely 2-Bedroom, 3-Bathroom Townhome-Style Condo In The Heart of LoHi * Light, Bright & Open Floor Plan With High Ceilings And Large Windows * Plenty of Natural Light * Expansive Chef's Kitchen Offers Oodles of Cabinet & Counter Space, Including A Large Center Island, Plus A Pantry * Quartz Counters & Stainless Steel Appliances, Too * Wide Open Dining Room * The Sun-Drenched Living Room Leads To A Private Front Patio * The Spacious Primary Suite Includes A Fully Updated Bathroom * In Fact, Both Upper Level Bedrooms Offer Private En Suite Bathrooms * Upper Level Laundry Is Just Steps From The Bedrooms * Brand-Spanking New A/C + A "Cleaned, Serviced & Certified" Furnace Provide You With Valuable Peace of Mind * Reserved Underground Parking, Along With A Private Storage Unit * A Cornucopia of Coffee, Dining & Entertainment Establishments Within Short Walking Distance * Little Man Ice Cream, El Five, Linger, Root Down, Alma Fonda Fina, Uncle, Cart & Driver LoHi, Avanti Food Hall And On And On * Walk To Downtown Via The Nearby Pedestrian Bridge * Catch A Concert, Broncos, Avs, Nuggets, Rockies, Elitch Gardens And Stroll Home * REI, Confluence Park, Commons Park & Bike/Jogging/Walking Trails Are All Short Walks, Too * Incredibly Easy Access To Everywhere * Convenient Living At Its Best * This Is Exactly Where You Want To Be! * Book Your Private Showing Now!
- Listing Status:
- Active
- Data Last Updated:
- July 26, 2026 at 6:23PM
- Listing Office:
- Brokers Guild Homes : homescolorado@gmail.com,720-394-7171
- Listing Agent:
- The Wechsler Team LTD. : 720-394-7171
- MLS ID:
- 7357495

- General: Balcony
- Style: Contemporary
- Other Structures: Patio
- Parking: Detached
- Roofing: Composition
- Windows: Window Coverings
- General: FrameBrickConcreteTwo
- HOA Amenities: 552.0Monthly
- Originating MLS: ires
- School District: Denver District 1
- County: Denver
- Zoning: C-MX-5
- View: City
- Utilities: Electricity Available
- Water: City
- Sewer: Public Sewer
- Source: ires
- Exclusions: Sellers' personal property not listed as included.
This listing courtesy of The Wechsler Team LTD. , Brokers Guild Homes
Monthly Payment
- Principal & Interest $
- Property Taxes $
- Home Insurance $
- VA Funding Fee $

 New - 2 days ago