2585 Forest St, Denver, CO 80207
- 4 beds |
- 2 baths |
- 2,816 sqft
 Single-Family Home
  Built in 1939
  9,583sqft lot
 2 car garage
  $426/sqft
  Listed 5 days ago
Property Description
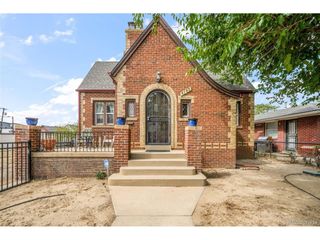
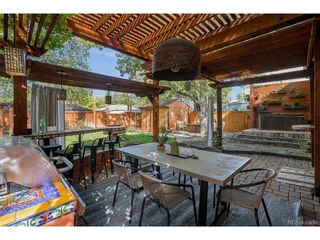
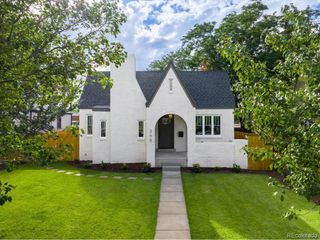
Stunning 1939 brick Tudor on a triple lot(9370sqft) in coveted Park Hill, w/amazing schools including Park Hill Elementary, with a remarkable backyard built for year-round living. The covered outdoor living area, built by Mosaic Outdoor Living (the builders behind DIY Network's Mega Decks), offers spaces for lounging, dining and cooking beneath a vaulted timber ceiling, with sliding glass panels, gas fireplace w/TV, Sonos sound, overhead heaters and Haiku fans for every season. The outdoor kitchen boasts a Fire Magic grill w/searing station, griddle and dual hoods, Kamado Joe smoker and beverage fridge, with the large yard and fire pit just beyond. Inside, the arched front door, archways, coved ceilings, glass doorknobs, built-ins and original hardwoods showcase timeless character. The open kitchen features KitchenAid black stainless appliances, updated cabinetry w/designer hardware and a sunny breakfast nook, flowing to light-filled living and dining rooms. The primary bedroom offers two closets and automated curtains; a second main-level bedroom overlooks the backyard. The bath showcases custom Zellige tile made to order in Morocco, a hand-carved vanity, extra-deep tub and Kohler Eir intelligent toilet w/bidet. The finished lower level adds a rec room w/decorative fireplace, two bedrooms w/egress windows, a full bath, storage and an upgraded laundry room w/quartz counters and custom cabinetry. The detached ADU/office/flex space delivers the ultimate work-from-home setup. The oversized 2-car garage features polyaspartic floors, cedar door, showroom lighting and custom storage, plus a large driveway for your RV or boat. Upgrades include a Class 4 roof, Marvin black-framed windows, 200 amp panel, new sewer line, refinished floors, fresh paint, tankless water heater, humidifier & many more. Minutes to downtown and blocks from dining, breweries, coffee, farmers market, parks, pools, rec center, bike paths, light rail, City Park, museums and the zoo.
- Listing Status:
- Active
- Data Last Updated:
- October 5, 2026 at 3:21AM
- Listing Office:
- City2Summit Realty : Mark@city2summitrealty.com,720-257-1541
- Listing Agent:
- Mark Baker : 720-257-1541
- Contact:
- Mark@city2summitrealty.com,720-257-1541
- MLS ID:
- 3565572

- General: Sprinkler System>8' Garage DoorOversized Garage
- Style: Tudor
- Other Structures: Patio
- Parking: Detached
- Roofing: Composition
- Windows: Window Coverings
- General: FrameBrickStuccoConcreteOne
- Originating MLS: ires
- School District: Denver District 1
- County: Denver
- Zoning: U-SU-C
- Fencing: Fenced
- Utilities: Electricity AvailableCable Available
- Water: Public
- Sewer: Public Sewer
- Source: ires
- Exclusions: Personal Property and Staging.
This listing courtesy of Mark Baker , City2Summit Realty
Monthly Payment
- Principal & Interest $
- Property Taxes $
- Home Insurance $
- VA Funding Fee $