2601 W 52nd Ave, Denver, CO 80221
- 4 beds |
- 2 baths |
- 2,075 sqft
 Single-Family Home
  Built in 1936
  7,841sqft lot
 2 car garage
  $265/sqft
  Listed 14 days ago
Property Description
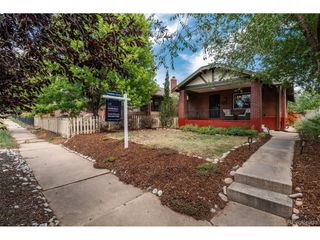
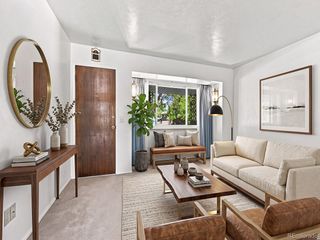
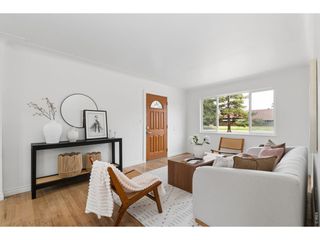
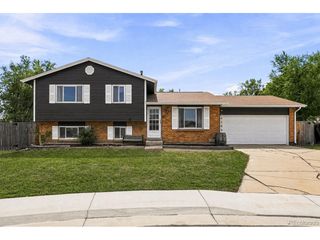
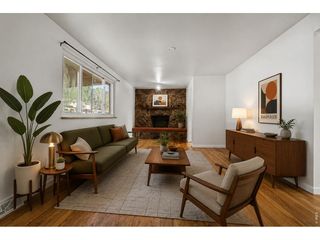
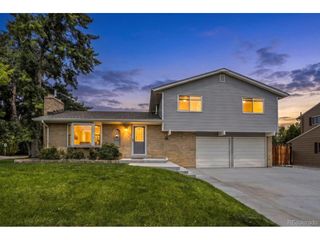
Rare opportunity to purchase a Denver home together with an Adjacent Vacant Land Parcel! The Seller has directed the Listing Broker to market the residential property together with adjacent Vacant Land Parcel #0182517111010. The home and vacant land have Separate Legal Descriptions, creating a unique two-parcel offering with possibilities rarely found in this area. Buyer to independently verify parcel size, zoning, permitted uses, development potential, and all information regarding the adjacent land. The primary residence sits on an approximately 7,650-square-foot lot and offers Exceptional Parking with a Deep, Wide Driveway plus an Attached 2-Car Garage-providing Valuable Space for Multiple Vehicles. Inside, enjoy comfortable Ranch-Style living with Central Air-Conditioning and a Sunroom that adds valuable Flex Space for relaxing, hobbies, reading, or simply enjoying additional living area. Outside, you'll find Two convenient Storage Sheds offering Additional Space for lawn equipment, tools, seasonal items, and more. The Expansive Patio Area provides the perfect setting to enjoy a fresh cup of morning coffee, your favorite refreshment, outdoor dining, or some well-deserved relaxation. What truly separates this property is the Opportunity beyond the home itself-the residence is being marketed together with the separately described adjacent vacant parcel, offering Additional Land and intriguing possibilities for the next owner.TWO PARCELS. AMPLE PARKING. ATTACHED 2-CAR GARAGE. ADJACENT VACANT LAND. A truly unique Denver opportunity! ***Welcome Home! Don't miss the Virtual Tour Slideshow & 3D Tour***
- Listing Status:
- Active
- Data Last Updated:
- August 20, 2026 at 2:23PM
- Listing Office:
- RE/MAX Alliance : Frank@FrankDuranhomes.com
- Listing Agent:
- Frank Duran : 720-436-8151
- Contact:
- Frank@FrankDuranhomes.com
- MLS ID:
- 4508113

- Other Structures: Patio
- Parking: Attached
- Roofing: Other
- Windows: Window Coverings
- General: FrameBrickOne
- Originating MLS: ires
- School District: Westminster Public Schools
- County: Adams
- Zoning: R-2
- Water: City
- Sewer: Public Sewer
- Source: ires
- Exclusions: None.
This listing courtesy of Frank Duran , RE/MAX Alliance
Monthly Payment
- Principal & Interest $
- Property Taxes $
- Home Insurance $
- VA Funding Fee $

 New - 9 hours ago