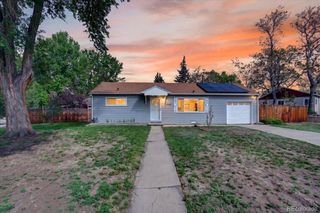
2610 S King Street, Denver, CO 80219
- 3 beds |
- 2 baths |
- 1,018 sqft
 Single-Family Home
  Built in 1951
  6,534sqft lot
 2 car garage
  $467/sqft
  Listed 1 day ago
Property Description
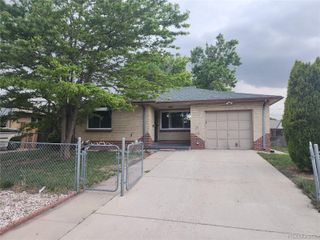
Wonderfully Maintained and Updated Ranch home with lots of Character and a Private Back Yard Retreat!! You'll appreciate the remodeled bathrooms and spacious kitchen with center island, granite counter tops, plenty of storage and room to have help in the kitchen without running over each other! Open to the addition that Denver has as a Primary Suite, with a laundry closet and 3/4 bathroom. Or it can be a large family room as it is currently being used as. Large windows looking out over the backyard retreat, brings the quite peace indoors! There is a storage closet on the patio, and a shed behind the 2 car garage. Garage is dry walled, painted and setup to have a heater installed. There is also a 2 car carport, and a concrete driveway to park up to 6 more cars. If that is not enough parking, there is a RV graveled parking space going up the other side of the property. All sitting just 4 minutes away from Harvey Park. You'll need to see this home in person to get that feeling, that this is what you have been looking for!!
- Listing Status:
- Active
- Data Last Updated:
- May 30, 2026 at 7:21AM
- Listing Office:
- Realpro Real Estate Professionals : 303-816-9342
- Listing Agent:
- RealPro Team : 303-775-3827
- MLS ID:
- 6110513

- General: Private Yard
- Other Structures: PatioCovered
- Parking: 220 VoltsConcreteDry WalledInsulated GarageParking spaces: 12
- Roofing: Composition
- Windows: Double Pane WindowsWindow Coverings
- General: One
- Originating MLS: recolorado
- School District: Denver 1
- County: Denver
- Zoning: S-SU-DL 2 BLK 29 BURNS BRENTWOOD SUB FLG NO 55293-16-018
- Fencing: Full
- Water: Public
- Sewer: Public Sewer
- Source: recolorado
- Ownership: Individual
- Exclusions: Sellers personal propertyfreezer in the garage. TV that will be removed from the TV wall mount. Mounts stay.
This listing courtesy of RealPro Team , Realpro Real Estate Professionals
Monthly Payment
- Principal & Interest $
- Property Taxes $
- Home Insurance $
- VA Funding Fee $

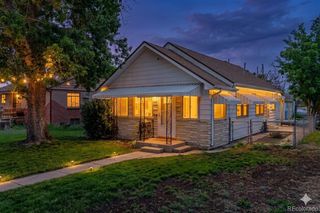
 New - 7 hours ago