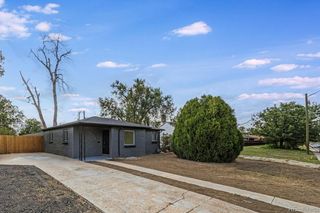
55 W Alameda Avenue, Denver, CO 80223
- 2 beds |
- 2 baths |
- 1,074 sqft
 Single-Family Home
  Built in 1911
  2,178sqft lot
 —— car garage
  $409/sqft
  Listed 2 days ago
Property Description
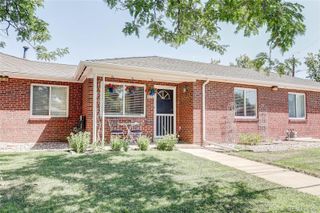
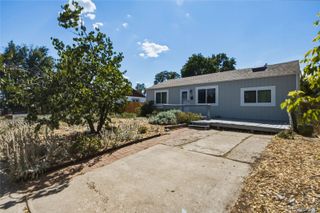
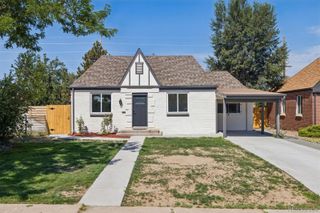
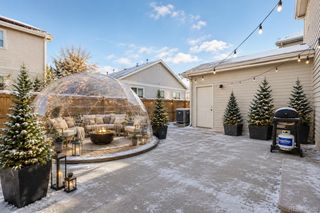
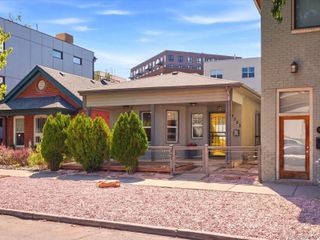
Old-world charm meets unbeatable Baker convenience in this updated half-duplex just steps from everyday essentials and neighborhood favorites. Originally built in 1911 and fully remodeled in 2026, this 2-bedroom, 1.5-bath home offers comfortable living space with original wood floors, characteristic windows, soaring ceilings, and a layout that balances historic character with modern function. The open main level includes separate living and dining areas and a brand new kitchen featuring quartz countertops, stainless steel appliances, an eat-in breakfast bar and a convenient half bath. Upstairs, you’ll find two bedrooms and a full bath. The basement provides laundry and storage space. Major updates include electrical, central A/C, heating and plumbing, new windows, and new roof. Standing proud, this home is set up off the street on a classic Denver hill. Step up from a landscaped front lawn to your covered front porch. Out back, enjoy a private, fenced backyard and patio area plus two private off-alley surface parking spaces. Ultimate urban location - across the street from Safeway and Office Depot, blocks to coffee, restaurants and bars, including local favorites like Bardo Coffee House, Illegal Pete's, Adrift Tiki Bar, L'il Devils Lounge, and Burn Down. Natural Grocers, Broadway Book Malll, and OrangeTheory Fitness within two blocks. Three blocks to Alameda Light rail station (C, D, E and H lines.) Easy access to Broadway/Lincoln, Santa Fe and I-25 make transport a breeze. This home sits within the Broadway pedestrian district with 24/7 hotline to security patrol and street beautification team, plus event planning. Don't miss out on being the first to enjoy this freshly remodeled opportunity in one of central Denver’s most vibrant neighborhoods. ** Interior photos include virtual staging. **
- Listing Status:
- Active
- Data Last Updated:
- July 26, 2026 at 10:22PM
- Listing Office:
- Red Lodge Realty : 720-412-0225
- Listing Agent:
- Taryn Westberg : 720-412-0225
- MLS ID:
- 4889682

- General: Dog RunLightingPrivate Yard
- Style: BungalowDenver SquareTraditionalUrban Contemporary
- Other Structures: Front PorchPatioCovered
- Parking: AsphaltParking spaces: 2
- Roofing: ShingleComposition
- General: TwoConcrete PerimeterSlab
- Road/Access: Public
- Originating MLS: recolorado
- School District: Denver 1
- County: Denver
- Zoning: see documents for full description0510334039000
- Fencing: Partial
- Utilities: Electricity ConnectedNatural Gas Connected110V
- Water: Public
- Sewer: Public Sewer
- Source: recolorado
- Ownership: Corporation/Trust
- Exclusions: any staging items
This listing courtesy of Taryn Westberg , Red Lodge Realty
Monthly Payment
- Principal & Interest $
- Property Taxes $
- Home Insurance $
- VA Funding Fee $

 New - 2 days ago