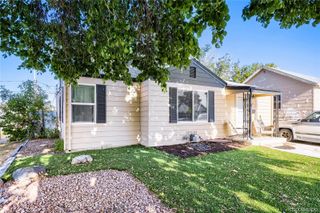
3227 Albion Street, Denver, CO 80207
- 3 beds |
- 2 baths |
- 959 sqft
 Single-Family Home
  Built in 1942
  6,098sqft lot
 —— car garage
  $495/sqft
  Listed 4 days ago
Property Description
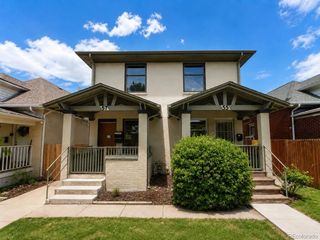
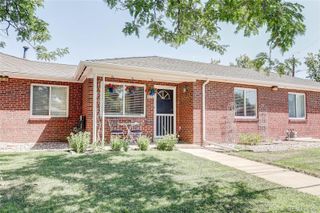
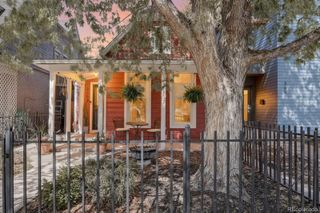
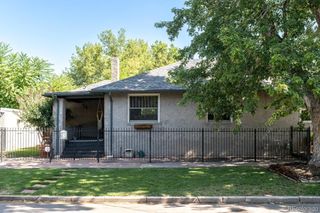
New Home Living in Park Hill! Basically, a total remodel from the walls in and Floors up! This home features a light and Bright open concept with all new Real Wood Flooring, 2 new Bathrooms which includes an ensuite bathroom and Primary Bedroom in what was originally the Garage. The kitchen and Baths have been updated with all new Custom tile, an all-new modern kitchen design with new cabinets and Quartz counters. The home is equipped with a new furnace and Central air Conditioning, and the partial basement has a new Washer and dryer hook-up. The exterior of the home Features all new Custom Paint and Gutters. There is also New concrete in the front with a new driveway, new patio and walkway. There is a new front lawn with a front yard sprinkler system. The large Backyard has New Fencing a great new Covered patio with new concrete and custom lighting. The backyard is large enough to accommodate and new future outbuildings with easy alley access! Take advantage of a great opportunity to buy an affordable home in one of Denver's premier established neighborhoods with great upside potential from future development of the old Park Hill Golf Course to the current great amenities of City Park, the Denver Zoo and the Museum of Nature and Science. Remember, Location, Location, Location!
- Listing Status:
- Active
- Data Last Updated:
- July 26, 2026 at 9:20PM
- Listing Office:
- RE/MAX Professionals : 303-973-3313
- Listing Agent:
- Martin Frazier : 303-471-4700
- MLS ID:
- 5785564

- General: Private Yard
- Other Structures: PatioCovered
- Parking: Parking spaces: 2
- Roofing: Shingle
- Windows: Double Pane Windows
- General: OneConcrete Perimeter
- Originating MLS: recolorado
- School District: Denver 1
- County: Denver
- Zoning: E-SU-DXJ COOK JRS NORTH DIVISION OF CAPITOL HILL 01302 B25 L22 &231302-08-008
- Fencing: Full
- Sewer: Public Sewer
- Source: recolorado
- Ownership: Individual
- Exclusions: None
This listing courtesy of Martin Frazier , RE/MAX Professionals
Monthly Payment
- Principal & Interest $
- Property Taxes $
- Home Insurance $
- VA Funding Fee $

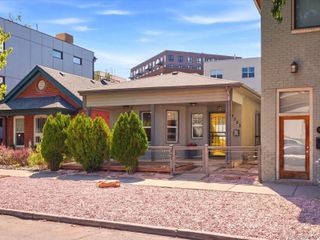
 New - 2 days ago