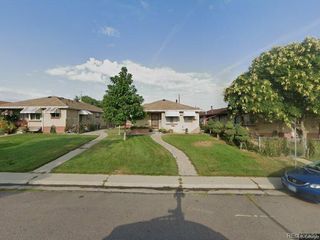
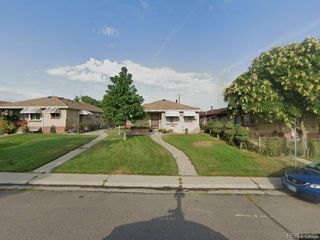
2616 N High St, Denver, CO 80205
- 2 beds |
- 1 bath |
- 1,045 sqft
 Town Home
  Built in 1925
  4,356sqft lot
 1 car garage
  $454/sqft
  Listed 1 month ago
Property Description
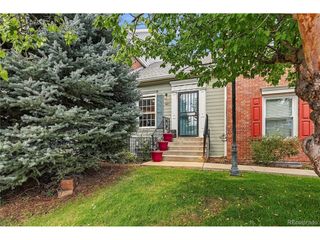
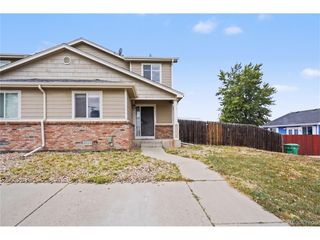
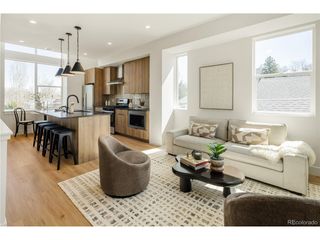
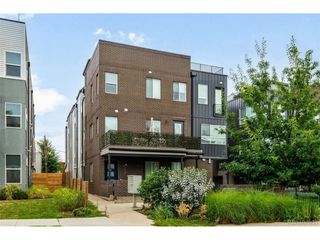
Beautiful updated brick half duplex in the Whittier neighborhood with NO HOA, just blocks from City Park, the Denver Zoo, and City Park Golf Course. This 2-bedroom, 1-bathroom home features a covered front porch, a private fenced backyard, and a detached 1-car garage with alley access. The main level offers an open living, dining, and kitchen layout with original exposed brick walls, hardwood floors, and a painted-brick fireplace in the living room. The updated kitchen includes a 4-burner gas range with stainless vent hood, white shaker cabinetry, subway tile backsplash, quartz countertops, and stainless-steel appliances (refrigerator, range, dishwasher). A dedicated dining area sits adjacent to the kitchen with a built-in vintage hutch for extra storage. The primary bedroom is located on the main level, with a second bedroom on main level, additional bonus room located in the basement that can serve as a home office, guest room, or additional living space. The full bathroom includes a clawfoot tub, tile flooring, and a marble-top vanity. Outdoor features include raised garden beds, a paver walkway to the garage, and mature landscaping in both the front and back yards. Located within walking distance of neighborhood cafes, shops, and bakeries, with easy access to RiNo and Downtown Denver.
- Listing Status:
- Pending
- Data Last Updated:
- October 5, 2026 at 7:21AM
- Listing Office:
- Signature Real Estate Corp. : david@resignature.com,303-513-1374
- Listing Agent:
- David Ma : 303-513-1374
- Contact:
- david@resignature.com,303-513-1374
- MLS ID:
- 4262708

- General: Eat-in KitchenOpen Floorplan
- Appliances: DishwasherRefrigeratorDisposal
- Basement: PartialSlab
- A/C: Central AirCeiling Fan(s)
- Heating: Forced Air
- Fireplace: Living RoomOne
- Disability Feature: No Stairs
- Eco/Green Feature: Windows
- Other Structures: Patio
- Parking: Detached
- Roofing: Composition
- General: BrickOne
- Originating MLS: ires
- School District: Denver District 1
- County: Denver
- Zoning: U-SU-B1
- Fencing: Partial
- Utilities: Electricity Available
- Water: City
- Sewer: Public Sewer
- Source: ires
- Exclusions: Seller personal property
This listing courtesy of David Ma , Signature Real Estate Corp.
Monthly Payment
- Principal & Interest $
- Property Taxes $
- Home Insurance $
- VA Funding Fee $