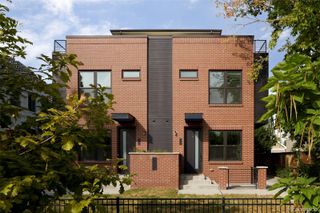
1286 Stuart Street, Denver, CO 80204
- 1 bed |
- 2 baths |
- 1,171 sqft
 Town Home
  Built in 2018
  —— sqft lot
  1 car garage
  $410/sqft
  Listed 19 days ago
Property Description
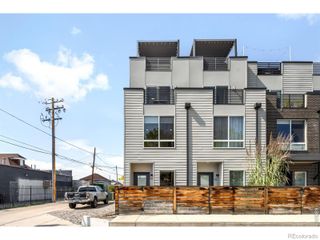
Don't miss this beautiful turnkey townhome, just steps from Sloan's Lake in one of the city's most sought-after locations, with an open concept floor plan designed for effortless everyday living. The main floor is home to the living room, dining room and kitchen, a perfect setup for hosting, with wide plank flooring, tall ceilings and plenty of natural light throughout. The kitchen is a chef's dream with pristine white and oak cabinetry, quartz countertops, tile backsplash, stainless steel appliances, a gas range and a pantry for extra storage. A large peninsula offers additional prep space and casual seating for morning coffee and meals. High end lighting throughout the main floor creates a luxurious space. Upstairs, the primary bedroom is spacious and bright, offering an oversized closet, a large en-suite bathroom with dual vanities and a walk-in shower, and additional space perfect for a cozy work from home area or reading nook. The rooftop deck is an incredible setting for morning coffee, afternoon hang-outs, or an evening under the stars, featuring spectacular city and mountain views. An attached garage with room for additional storage rounds out the practical perks. As an added bonus, there's no HOA. Your new home is just moments from Sloan's Lake, Lakewood Gulch Park, Edgewater Beer Garden, Edgewater Public Market, Alamo Drafthouse, and an abundance of coffee shops, retail, breweries, restaurants and entertainment. Perry Light Rail Station is a short walk away, perfect for commuting downtown, with quick access to I-25 and I-70 for those days you need to head out of the city. Welcome home!
- Listing Status:
- Active
- Date Added:
- September 16, 2026
- Data Last Updated:
- October 5, 2026 at 7:08AM
- Listing Office:
- Compass - Denver : ross.blahnik@compass.com,720-205-1281
- Listing Agent:
- Ross Blahnik :
- Contact:
- ross.blahnik@compass.com,720-205-1281
- MLS ID:
- 2305656

- Other Structures: Rooftop
- Parking: OversizedStorage
- Roofing: FiberglassMembrane
- General: BrickCement SidingConcreteFrameThree Or More
- Originating MLS: REcolorado
- School District: Denver 1
- County: Denver
- Zoning: G-MU-35061-23-051
- Utilities: Electricity ConnectedElectricity Not AvailableNatural Gas AvailableNatural Gas Connected
- Water: Public
- Sewer: Public Sewer
- Source: REcolorado
This listing courtesy of Ross Blahnik , Compass - Denver
Monthly Payment
- Principal & Interest $
- Property Taxes $
- Home Insurance $
- VA Funding Fee $

 New - 3 days ago