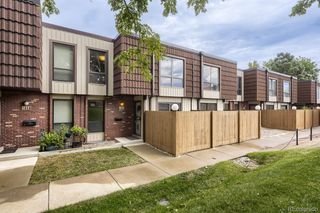
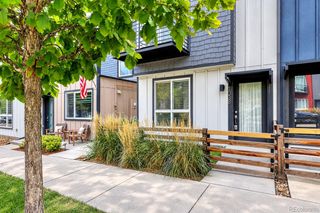
5407 W Iliff Drive, Lakewood, CO 80227
- 2 beds |
- 2 baths |
- 1,320 sqft
 Town Home
  Built in 1993
  1,742sqft lot
 1 car garage
  $345/sqft
  Listed 17 days ago
Property Description
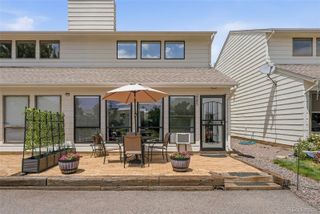
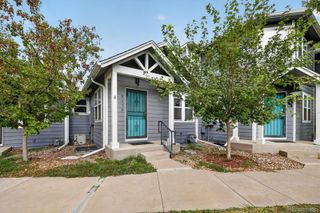
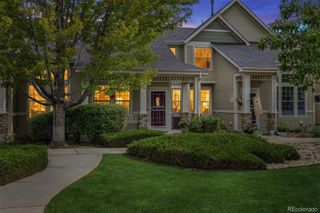
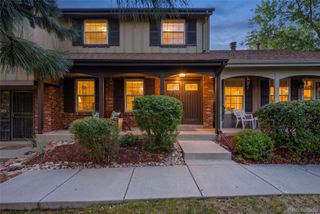
OPEN HOUSE SAT 11:00-2:00 Beautifully remodeled Lakewood townhome offering exceptional main-level living, thoughtful updates, and a fantastic location! This 2-bedroom, 2-bath home features both bedrooms and bathrooms on the main level, plus a spacious living area with vaulted ceilings and an open, airy feel. The entire townhome has been remodeled with beautiful hardwood flooring throughout, tiled bathrooms, custom cabinetry designed to maximize storage, 2 Super Susans and extra-tall kitchen cabinets, and built ins. Laundry area is conveniently located on the main level next to the kitchen. The bathrooms feature new hickory cabinetry, while new molding and trim work and fresh paint throughout complete the updated look. Enjoy the convenience of an attached 1-car garage plus additional paved parking. The home backs to the community pool and is surrounded by mature trees and beautifully maintained landscaping, creating a peaceful outdoor setting. The full unfinished basement is ready for your vision and is already plumbed for a bathroom. Finish it to create additional living space, bedroom or 2, a home office, gym, recreation room, or guest area while adding possible valuable equity. The premium HOA provides an incredible low-maintenance lifestyle, covering the community pool and hot tub, landscaping, roof, exterior painting, irrigation, snow removal, insurance, water, sewer, and trash. Ideally located just 7 miles—approximately 15 minutes—from Downtown Denver, with convenient access to shopping, dining, entertainment, and major roadways. Colorado's world-class ski resorts are approximately 58 miles away, making mountain getaways easy. With extensive remodeling already completed, main-level living, an attached garage, additional parking, resort-style community amenities, and a basement ready for your finishing ideas, this home offers the perfect combination of comfort, convenience, and future potential!
- Listing Status:
- Active
- Date Added:
- September 18, 2026
- Data Last Updated:
- October 5, 2026 at 7:08AM
- Listing Office:
- RE/MAX Professionals : julierender@remax.net,720-255-6773
- Listing Agent:
- Julie Render :
- Contact:
- julierender@remax.net,720-255-6773
- MLS ID:
- 7066586

- Style: Contemporary
- Other Structures: Front PorchPatioCovered
- Parking: AsphaltConcrete
- Roofing: CompositionStone
- Windows: Double Pane WindowsSkylight(s)Window Coverings
- General: BrickFrameWood SidingOneSlab
- HOA Amenities: ParkingPoolSpa/Hot TubTrail(s)InsuranceIrrigation WaterMaintenance GroundsMaintenance StructureSewerSnow RemovalTrashWater527.0Monthly
- Originating MLS: REcolorado
- School District: Jefferson County R-1
- County: Jefferson
- Zoning: 410352
- Fencing: None
- Utilities: Electricity ConnectedNatural Gas Connected110V
- Water: Public
- Sewer: Public Sewer
- Source: REcolorado
This listing courtesy of Julie Render , RE/MAX Professionals
Monthly Payment
- Principal & Interest $
- Property Taxes $
- Home Insurance $
- VA Funding Fee $