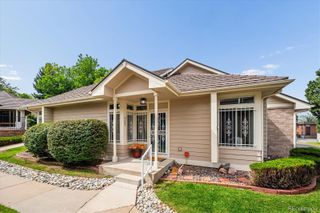
1038 Depew Street, Lakewood, CO 80214
- 3 beds |
- 3 baths |
- 1,294 sqft
 Town Home
  Built in 2019
  871sqft lot
 1 car garage
  $348/sqft
  Listed 18 days ago
Property Description
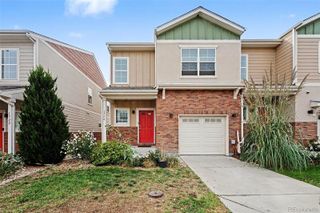
Beautifully maintained end-unit townhome in West Line Village, featuring the popular Grand Central floorplan and built in 2019 with thoughtful upgrades throughout! The entry level offers a non-conforming bedroom, private office or versatile bonus room, along with convenient access to the attached garage. Upstairs, the main living level showcases a spacious, upgraded kitchen with a gas cooktop, stainless steel appliances and ample cabinetry, flowing seamlessly into the dining and living areas. Large windows fill the space with abundant natural light, while the west-facing balcony provides the perfect spot to unwind and enjoy stunning evening sunsets. The upper level features two spacious primary suites, each with its own private bath, plus convenient upper-level laundry. Ideally located just minutes from the Sheridan Light Rail Station, Sloan’s Lake, shopping, dining and major highways, this home offers a perfect blend of comfort, style and convenience.
- Listing Status:
- Active
- Date Added:
- September 17, 2026
- Data Last Updated:
- October 5, 2026 at 7:08AM
- Listing Office:
- RE/MAX Professionals : JROMANO@ELITEHOMESALESTEAM.COM,303-809-8822
- Listing Agent:
- Jim Romano :
- Contact:
- JROMANO@ELITEHOMESALESTEAM.COM,303-809-8822
- MLS ID:
- 7192696

- General: Balcony
- Style: Urban Contemporary
- Other Structures: Patio
- Parking: ConcreteStorage
- Roofing: Shingle
- Windows: Double Pane WindowsWindow Coverings
- General: FrameOtherWood SidingTri-LevelSlab
- Originating MLS: REcolorado
- School District: Jefferson County R-1
- County: Jefferson
- Zoning: 506389
- View: Mountain(s)
- Utilities: Cable AvailableElectricity AvailableNatural Gas Available
- Water: Public
- Sewer: Public Sewer
- Source: REcolorado
This listing courtesy of Jim Romano , RE/MAX Professionals
Monthly Payment
- Principal & Interest $
- Property Taxes $
- Home Insurance $
- VA Funding Fee $

 New - 3 days ago