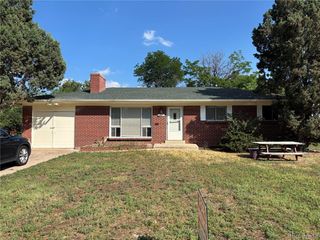
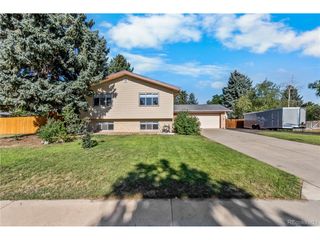
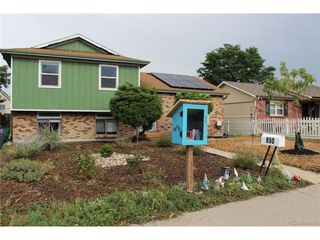
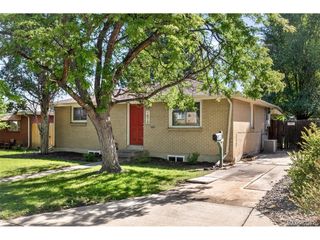
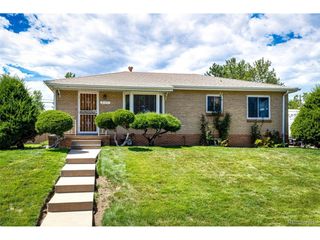
2635 S Cherokee St, Denver, CO 80223
- 4 beds |
- 2 baths |
- 1,612 sqft
 Single-Family Home
  Built in 1937
  4,792sqft lot
 3 car garage
  $385/sqft
  Listed 5 days ago
Property Description
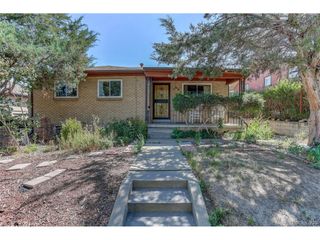
Tucked away on one of the sweetest and quietest streets, this charming four-bedroom home offers the space, flexibility, and value that are becoming increasingly difficult to find in Denver. Beyond the inviting curb appeal, you'll discover a home that lives larger than expected. Two separate living areas provide room to spread out, while the centrally located kitchen creates an easy flow for everyday living and entertaining. The sun-filled rear family room is surrounded by windows, creating a bright and welcoming space to gather year-round. The thoughtful floor plan offers two bedrooms and a full bath on the main level, plus two oversized bedrooms with egress windows and an updated three-quarter bath downstairs-ideal for guests, a home office, roommates, or multigenerational living. Outside, the private backyard feels like a hidden retreat. Mature landscaping, raised garden beds, a beautiful Catalpa tree, and a pergola-covered patio create the perfect setting for summer dinners, gardening, and relaxing evenings outdoors. The detached two-car garage and dedicated workshop space are a rare bonus, providing plenty of room for hobbies, projects, storage, or gear. Located just minutes from Platt Park, Harvard Gulch, Washington Park, the University of Denver, and South Broadway's vibrant dining scene, you'll enjoy easy access to some of Denver's most beloved neighborhoods while coming home to a peaceful residential setting. With four bedrooms, multiple living spaces, a garage, workshop, and a large backyard-all at $645,000-this home represents one of the best values currently available in central Denver.
- Listing Status:
- Active
- Data Last Updated:
- August 25, 2026 at 5:24AM
- Listing Office:
- eXp Realty, LLC : vivi@teamvivi.com,303-847-1868
- Listing Agent:
- Vivi Gloriod : 303-847-1868
- Contact:
- vivi@teamvivi.com,303-847-1868
- MLS ID:
- 7902922

- General: Sprinkler System
- Other Structures: Patio
- Parking: Detached
- Roofing: Composition
- General: FrameOne
- Originating MLS: ires
- School District: Denver District 1
- County: Denver
- Zoning: U-TU-C
- Fencing: Fenced
- Utilities: Natural Gas AvailableElectricity AvailableCable Available
- Water: City
- Sewer: Public Sewer
- Source: ires
- Exclusions: Sellers personal property and staging.
This listing courtesy of Vivi Gloriod , eXp Realty, LLC
Monthly Payment
- Principal & Interest $
- Property Taxes $
- Home Insurance $
- VA Funding Fee $

 New - 1 day ago