2637 N Garfield Street, Denver, CO 80205
- 3 beds |
- 2 baths |
- 1,866 sqft
 Single-Family Home
  Built in 1922
  6,098sqft lot
 2 car garage
  $429/sqft
  Listed 4 days ago
Property Description
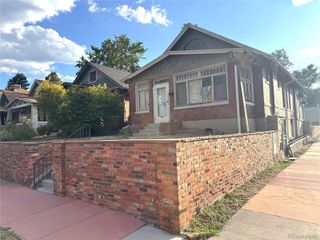
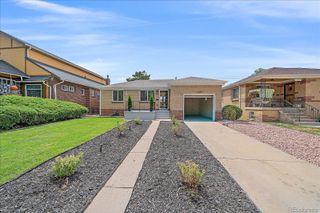
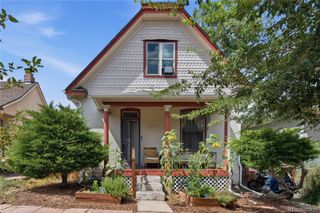
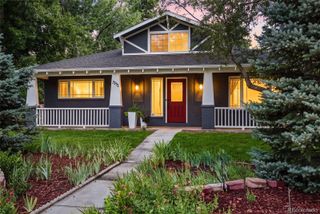
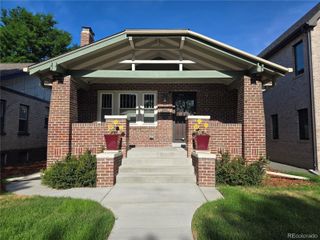
Welcome to this beautiful Denver home in the heart of the City Park area. City Park Golf course is half a block away and you are only a short walk to City Park, Denver Zoo, and the Museum Of Nature and Science. When you pull up, you’ll notice the freshly painted exterior and the big covered front porch. Walk through the doors into the living room and you will love the beautifully refinished hardwood floors. The updated kitchen features granite countertops, newer cabinets with soft close drawers and doors, and stainless appliances. The main level also includes a gas fireplace, dining room, full bathroom, and a sun-porch/solarium to enjoy the sunshine and large backyard. The garden level basement has a large bedroom, another bedroom, laundry, and a big updated bathroom with an extra deep soaking tub and separate shower with glass enclosure. Newer windows allow the home to take in the southern sunshine! The private backyard is great for parties, featuring a large deck, a separate stamped concrete patio, hot tub, and even a garden area. The detached, oversized 2-car garage is large enough for extra storage and a shop, and there is an additional Tuff-Shed for more storage. The owners just installed a new heat pump to provide both heating and cooling. The home also includes a sprinkler system and the washer and dryer are included.
- Listing Status:
- Active
- Data Last Updated:
- July 26, 2026 at 3:22PM
- Listing Office:
- BC Realty LLC : 303-988-7771
- Listing Agent:
- Mike Cordova : 720-323-5662
- MLS ID:
- 2752931

- General: GardenPrivate YardSpa/Hot Tub
- Style: Denver Square
- Other Structures: Front PorchDeckPatioCovered
- Parking: Parking spaces: 2
- Roofing: Composition
- Windows: Double Pane Windows
- General: OneSlab
- Road/Access: Public
- Originating MLS: recolorado
- School District: Denver 1
- County: Denver
- Zoning: E-SU-D1XWALNUT HILLS ADD B13 L23 & 242254-41-016
- View: CityGolf Course
- Fencing: Partial
- Water: Public
- Sewer: Public Sewer
- Source: recolorado
- Ownership: Individual
- Exclusions: None
This listing courtesy of Mike Cordova , BC Realty LLC
Monthly Payment
- Principal & Interest $
- Property Taxes $
- Home Insurance $
- VA Funding Fee $

 New - 1 day ago