2638 Central Park Boulevard, Denver, CO 80238
- 3 beds |
- 3 baths |
- 1,726 sqft
 Single-Family Home
  Built in 2003
  2,614sqft lot
 2 car garage
  $394/sqft
  Listed 5 days ago
Property Description
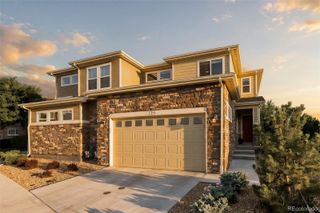
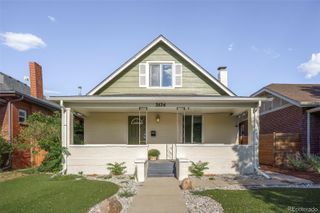
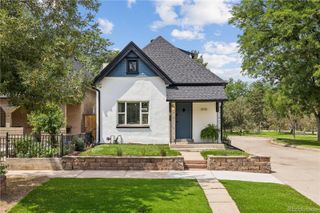
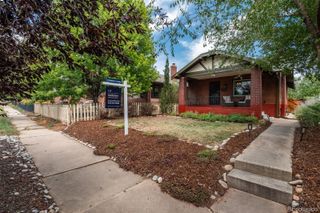
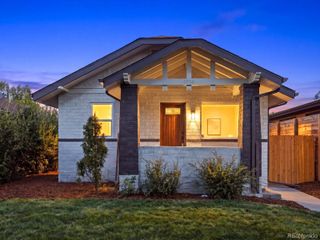
Affordable and adorable, this bright and cheery traditional two-story home sits in the highly coveted Central Park neighborhood. Boasting one of the premier locations in the community, this charmer directly faces an HOA greenbelt that leads straight to Greenway Park just across the street. Enjoy incredible walkability and bike path access to Stanley Marketplace, the local elementary school, and Central Park itself. The meticulously maintained interior features hardwood floors throughout nearly the entire home, fresh new paint, a seamless open-concept main level, and a large, private second-level loft. Primary suite with euro glass enclosed shower and in floor radiant heat. Offering 3 bedrooms, 3 bathrooms, and an immaculate, hardly-lived-in feel, this residence is designed for effortless living. Relax with morning coffee on the wide front porch or host dinners on the private flagstone patio shaded by mature trees. A rear-loading, attached 2-car garage is accessed via a traditional city alley, providing secure and direct entry into the home. This exceptional property is an absolute must-see.
- Listing Status:
- Active
- Data Last Updated:
- August 25, 2026 at 6:21AM
- Listing Office:
- Banyan Real Estate LLC : 303-573-5573
- Listing Agent:
- Chris Lamee : 303-748-3843
- MLS ID:
- 7614809

- General: GardenPrivate YardRain Gutters
- Style: Traditional
- Other Structures: Front PorchDeckPatioCovered
- Parking: ConcreteParking spaces: 2
- Roofing: Composition
- Windows: Window Coverings
- General: Two
- Road/Access: Paved
- HOA Amenities: ParkPoolTennis Court(s)Trail(s)Maintenance GroundsSnow Removal58.0Monthly
- Originating MLS: recolorado
- School District: Denver 1
- County: Denver
- Zoning: R-MU-20STAPLETON FLG NO 2 B19 L201284-08-020
- View: Mountain(s)
- Fencing: Full
- Utilities: Electricity ConnectedInternet Access (Wired)
- Sewer: Public Sewer
- Source: recolorado
- Ownership: Individual
- Exclusions: Sellers personal property
This listing courtesy of Chris Lamee , Banyan Real Estate LLC
Monthly Payment
- Principal & Interest $
- Property Taxes $
- Home Insurance $
- VA Funding Fee $

 New - 3 days ago