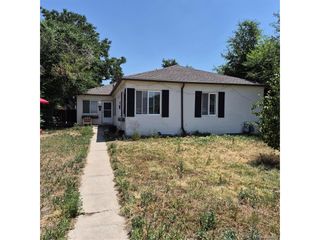
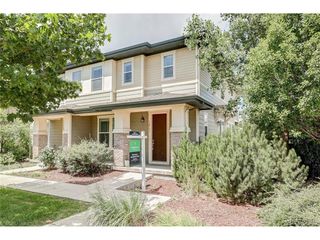
1251 S Kingston Ct, Aurora, CO 80012
- 3 beds |
- 3 baths |
- 1,882 sqft
 Duplex
  Built in 2024
  1,307sqft lot
 2 car garage
  $327/sqft
  Listed 4 days ago
Property Description
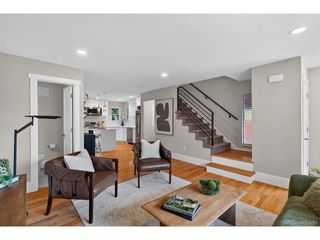
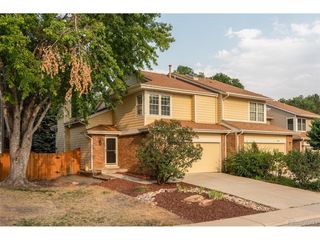
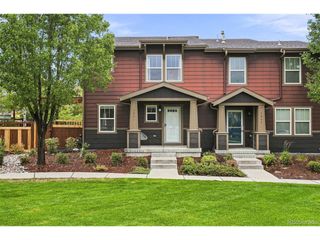
Meticulously maintained and rarely available, this exceptional Kingston Court duplex offers effortless low-maintenance living. Situated within a well-kept HOA community with only a select number of duplexes, this residence shares just one wall while offering exceptional privacy and the feel of a single-family home. Inside, soaring two-story ceilings, a dramatic custom chandelier and west-facing windows create an impressive, light-filled living space. The spacious kitchen pairs abundant cabinetry with a center island, stainless steel appliances and a tiled backsplash, while a glass door opens to a covered deck. Upstairs, a versatile loft offers space for a home office or secondary living area, alongside three bedrooms, including a primary suite with a walk-in closet and a serene bath. Fresh carpeting, smart-home features and an oversized two-car garage enhance everyday convenience. This duplex is ideally located near Canterbury Park, VASA Fitness, Costco, Sprouts and Gardens on Havana.
- Listing Status:
- Active
- Data Last Updated:
- August 25, 2026 at 6:23AM
- Listing Office:
- Milehimodern : connor@milehimodern.com,720-830-3785
- Listing Agent:
- Connor Cole : 720-830-3785
- Contact:
- connor@milehimodern.com,720-830-3785
- MLS ID:
- 1772631

- General: Oversized Garage
- Other Structures: Patio
- Parking: Attached
- Roofing: Composition
- Windows: Window Coverings
- General: FrameBrickWood SidingTwo
- HOA Amenities: 330.0Monthly
- Originating MLS: ires
- School District: Cherry Creek 5
- County: Arapahoe
- Utilities: Natural Gas AvailableElectricity AvailableCable Available
- Water: City
- Sewer: Public Sewer
- Source: ires
- Exclusions: SELLER'S PERSONAL PROPERTY + ALL STAGING ITEMS
This listing courtesy of Connor Cole , Milehimodern
Monthly Payment
- Principal & Interest $
- Property Taxes $
- Home Insurance $
- VA Funding Fee $