6831 E Ithaca Pl, Denver, CO 80237
- 3 beds |
- 3 baths |
- 1,722 sqft
 Duplex
  Built in 1966
  4,356sqft lot
 1 car garage
  $328/sqft
  Listed 13 days ago
Property Description
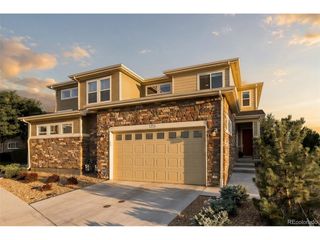
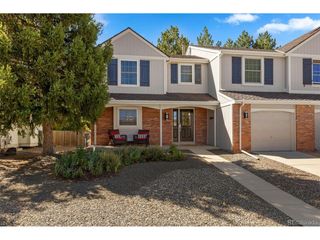
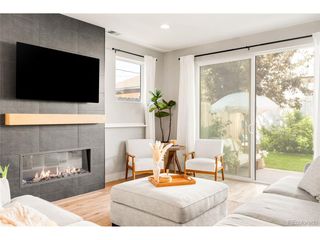
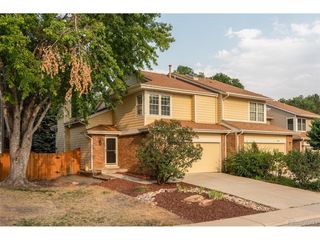
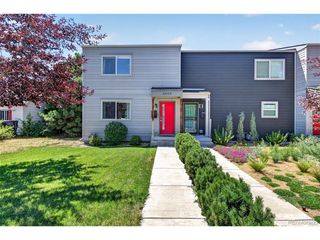
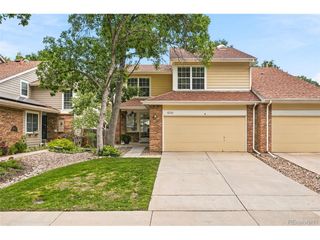
Immaculate 1/2 duplex in an unbeatable location just steps from Southmoor Park! This updated, move-in ready home offers a bright, inviting floor plan with hardwood floors throughout the main and upper levels. The spacious living room is filled with natural light from large south-facing windows, creating a warm and welcoming atmosphere. A convenient powder room is located just off the living room, while the adjacent dining area flows seamlessly into the kitchen and provides easy access to the back patio-perfect for indoor/outdoor dining and entertaining. Upstairs, you'll find two generously sized bedrooms with ample closet space, a beautifully updated full bathroom, and a conveniently located stackable washer and dryer. The finished basement features brand-new carpet, a versatile family room ideal for a second living area, home office, or recreation space, a conforming third bedroom with an egress window, an updated 3/4 bathroom, plus an additional laundry closet with hookups and abundant storage. Outside, enjoy a newly stained fully fenced, professionally landscaped backyard that has been meticulously maintained, providing a private space to relax or entertain. A brand-new storage shed offers excellent space for outdoor equipment and seasonal items, while the newly built attached carport and an additional off-street parking space provide exceptional convenience. Located just steps from Southmoor Park and minutes from neighborhood favorites including Whole Foods, restaurants, shopping, and everyday amenities. Enjoy easy access to nearby parks, trails, public transportation, I-25, Cherry Creek, the Denver Tech Center, and Denver International Airport. This exceptional home combines comfort, style, and an outstanding location.
- Listing Status:
- Active
- Data Last Updated:
- August 25, 2026 at 7:22AM
- Listing Office:
- LIV Sotheby's International Realty : katie@katiehoster.com,303-482-5928
- Listing Agent:
- Kathryn Hoster : 303-482-5928
- Contact:
- katie@katiehoster.com,303-482-5928
- MLS ID:
- 7105075

- Other Structures: Patio
- Parking: Carport
- Roofing: MetalRubber
- Windows: Window Coverings
- General: BrickTwo
- Originating MLS: ires
- School District: Denver District 1
- County: Denver
- Fencing: Fenced
- Utilities: Natural Gas AvailableElectricity AvailableCable Available
- Water: City
- Sewer: Public Sewer
- Source: ires
- Exclusions: Seller's personal propertystaging items
This listing courtesy of Kathryn Hoster , LIV Sotheby's International Realty
Monthly Payment
- Principal & Interest $
- Property Taxes $
- Home Insurance $
- VA Funding Fee $