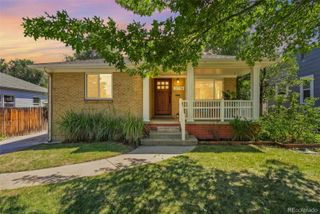
4759 S Bannock Street, Englewood, CO 80110
- 3 beds |
- 3 baths |
- 2,008 sqft
 Single-Family Home
  Built in 2022
  3,049sqft lot
 2 car garage
  $336/sqft
  Listed 13 days ago
Property Description
Built in 2022, this beautifully designed end-unit duplex offers the perfect balance of modern style, thoughtful functionality, and low-maintenance living. Bathed in natural light from its coveted south-facing orientation, the home features three spacious bedrooms, three bathrooms, a dedicated home office, and detached two-car garage. At the heart of the home, is an expansive open-concept kitchen, dining, and living area that creates an effortless space for both everyday living and entertaining. Large sliding glass doors extend the living space to a professionally landscaped backyard, offering a serene outdoor retreat with minimal upkeep—ideal for hosting friends or relaxing. The spacious primary suite is a true retreat, complete with a luxurious ensuite featuring a large walk-in shower, double vanity, private water closet, and generous walk-in closet. Two additional bedrooms are thoughtfully sized to comfortably accommodate queen beds, while a conveniently located second-level laundry room and full bathroom add everyday ease and flexibility. Perfectly positioned between Downtown Littleton and Downtown Englewood, with a quick commute to the Denver Tech Center, this home places dining, shopping, parks, and entertainment within reach. Combining contemporary design, abundant natural light, and an unbeatable central location, this move-in-ready home offers effortless living at its finest.
- Listing Status:
- Active
- Data Last Updated:
- August 20, 2026 at 12:22PM
- Listing Office:
- Milehimodern : 303-876-1073
- Listing Agent:
- Molly MacFarlane : 303-803-8905
- MLS ID:
- 8930269

- General: GardenGas ValveLightingPrivate YardRain Gutters
- Style: Urban Contemporary
- Other Structures: Front PorchPatio
- Parking: Dry WalledExterior Access DoorStorageParking spaces: 2
- Roofing: Shingle
- General: Two
- Road/Access: Public
- Originating MLS: recolorado
- School District: Englewood 1
- County: Arapahoe
- Zoning: LOT 33 BLK 6 LEELAND HTS035497453
- Fencing: Full
- Utilities: Cable AvailableElectricity ConnectedInternet Access (Wired)Natural Gas Connected110V
- Water: Public
- Sewer: Public Sewer
- Source: recolorado
- Ownership: Individual
- Exclusions: Seller's personal property and/or staging items
This listing courtesy of Molly MacFarlane , Milehimodern
Monthly Payment
- Principal & Interest $
- Property Taxes $
- Home Insurance $
- VA Funding Fee $

 New - 8 hours ago