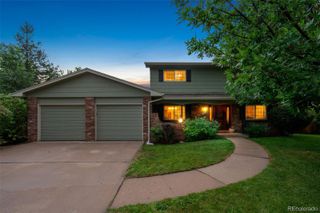
4689 S Pennsylvania Street, Englewood, CO 80113
- 4 beds |
- 3 baths |
- 2,037 sqft
 Single-Family Home
  Built in 2016
  6,534sqft lot
 2 car garage
  $390/sqft
  Listed 1 day ago
Property Description
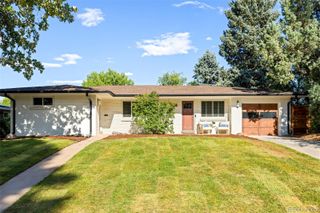
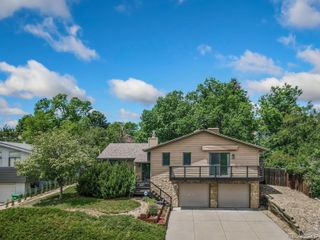
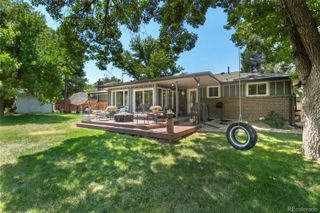
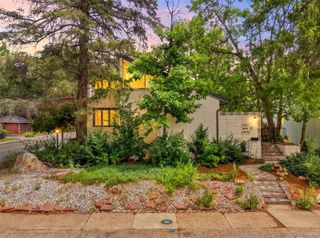
This beautifully updated 4-bedroom, 3-bathroom home offers an ideal blend of timeless charm, modern updates, and thoughtful design. Built in 2016 and situated on a spacious 6,300-square-foot lot, this unique Englewood gem provides comfortable main-level living along with an expansive basement living area and room to grow. Upon entry, you’re welcomed by an inviting open floor plan filled with natural light. The living room features a cozy gas fireplace and flows seamlessly into the central dining area. At the heart of the home, the kitchen offers a granite peninsula with bar seating and connects effortlessly to the surrounding living spaces. The main-level primary suite is a private retreat, featuring a vaulted ceiling, walk-in closet, and beautifully updated bathroom. Two additional main-level bedrooms share a convenient hall bathroom, while the mudroom and laundry room provide a practical connection between the kitchen and attached two-car garage. The finished basement expands the living space with a comfortable recreation area, fourth bedroom, and 3/4 bathroom. A large unfinished storage area offers exciting future potential, with an egress window and electrical already in place—perfect for creating additional living space, a home office, gym, or guest suite. Outside, the expanded patio creates an ideal setting for entertaining, dining, or relaxing. The generous lot adds to the home's appeal and provides plenty of space to enjoy the outdoors. Located just two blocks from All Souls and across Clarkson from Old Cherry Hills, this home offers convenient access to beautiful walking trails, and the best of the surrounding Englewood community. A rare combination of updated living, thoughtful layout, outdoor space, and future potential—this is a home you won’t want to miss.
- Listing Status:
- Active
- Data Last Updated:
- August 20, 2026 at 7:22AM
- Listing Office:
- Camber Realty, LTD : 303-717-7272
- Listing Agent:
- Kiki Faircloth : 303-482-7300
- MLS ID:
- 9829692

- Other Structures: Deck
- Parking: Parking spaces: 2
- Roofing: Composition
- Windows: Egress WindowsWindow CoveringsWindow Treatments
- General: OneConcrete Perimeter
- Road/Access: Public
- Originating MLS: recolorado
- School District: Englewood 1
- County: Arapahoe
- Zoning: LOTS 27-28 BLK 61 S BDWY HTS032000538
- Water: Public
- Sewer: Public Sewer
- Source: recolorado
- Ownership: Individual
- Exclusions: Owner`s personal propertystaging items.
This listing courtesy of Kiki Faircloth , Camber Realty, LTD
Monthly Payment
- Principal & Interest $
- Property Taxes $
- Home Insurance $
- VA Funding Fee $

 New - 6 hours ago