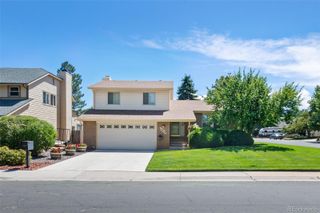
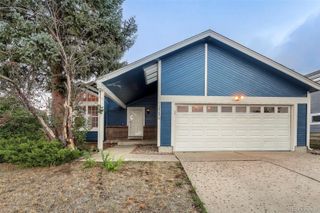
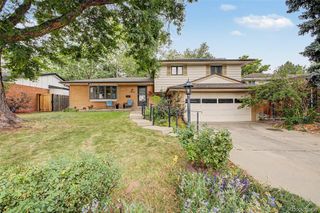
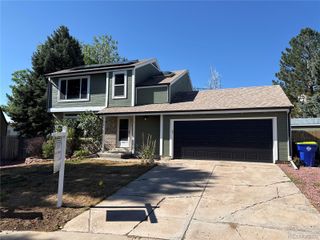
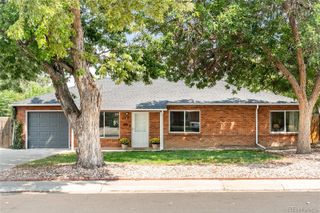
1570 S Roslyn Street, Denver, CO 80231
- 2 beds |
- 3 baths |
- 1,866 sqft
 Single-Family Home
  Built in 1983
  4,356sqft lot
 2 car garage
  $268/sqft
  Listed 1 month ago
Property Description
Peaceful living, beautiful natural light, and an exceptional outdoor retreat make this home truly special. From the welcoming foyer to the dramatic vaulted ceilings and expansive windows, this home feels open and inviting. The spacious living room features a cozy gas fireplace and the open flow to the dining room and kitchen is ideal for entertaining family and friends. The kitchen includes a charming breakfast nook —perfect for enjoying your morning coffee. Just beyond, enter into one of the home's most inviting features: a charming covered patio space that provides a comfortable place to enjoy the outdoors and is a perfect place to watch a great rainstorm. Whether you're dining with friends, reading a favorite book, or simply relaxing with a cup of coffee, this sheltered retreat overlooks a beautifully landscaped backyard filled with mature trees, lush gardens, a stamped concrete patio, and a peaceful sense of privacy. A sprinkler and drip irrigation system help keep the landscaping beautiful with ease. Upstairs, the spacious primary suite offers two closets, a large double vanity, and a beautifully maintained full bath. A generous secondary bedroom, an additional full bath, and an oversized loft provide flexible space for a home office, library, media room, or den. The unfinished basement offers abundant storage and future expansion potential, with one bedroom already framed and drywalled, plus generous shelving and storage closets. Located in a quiet, established neighborhood with a community pool, tennis courts, and nearby parks, this home is just two blocks from the scenic High Line Canal Trail which goes for miles. Cherry Creek, Lowry, Downtown Denver, and the Denver Tech Center are all just minutes away, offering exceptional shopping, dining, and entertainment. This is a home you'll look forward to coming home to every day, your private sanctuary with everything you need just minutes away.
- Listing Status:
- Active
- Data Last Updated:
- August 20, 2026 at 12:22PM
- Listing Office:
- Compass - Denver : 303-536-1786
- Listing Agent:
- Caroline Glidden : 303-884-1264
- MLS ID:
- 9325990

- General: GardenPrivate Yard
- Style: Contemporary
- Other Structures: PatioCovered
- Parking: Parking spaces: 2
- Roofing: Composition
- Windows: Double Pane WindowsSkylight(s)Window Coverings
- General: TwoSlab
- HOA Amenities: PoolTennis Court(s)143.0Monthly
- Originating MLS: recolorado
- School District: Denver 1
- County: Denver
- Zoning: PUDL 23 BLK 2 INDIAN CREEK FLG 76213-21-023
- Fencing: Full
- Utilities: 220 Volts
- Water: Public
- Sewer: Public Sewer
- Source: recolorado
- Ownership: Individual
- Exclusions: Seller's personal property. Washer and dryer.
This listing courtesy of Caroline Glidden , Compass - Denver
Monthly Payment
- Principal & Interest $
- Property Taxes $
- Home Insurance $
- VA Funding Fee $

 New - 2 days ago