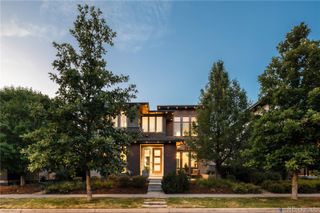
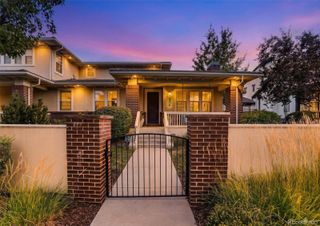
2647 Xanthia Court, Denver, CO 80238
- 5 beds |
- 4 baths |
- 3,939 sqft
 Single-Family Home
  Built in 2003
  4,356sqft lot
 2 car garage
  $308/sqft
  Listed 15 days ago
Property Description
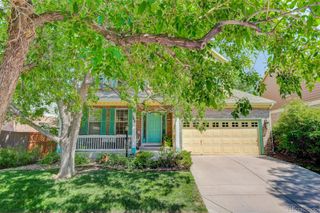
Welcome to 2647 Xanthia Court, a beautifully updated home nestled on a desirable corner lot in Denver. With over 4,000 square feet of living space, this 5-bedroom, 4-bathroom home has been thoughtfully remodeled, opened up to offer all the spaces you need in your next home. Inside you will discover an open, remodeled floorplan which includes 5" wood floors, bathed in light large office with french doors, an open layout that seamlessly combines formal space with perfect gathering spaces that flow outside to custom outdoor space and pergola! The custom remodeled kitchen is the heart of the home, featuring sleek white cabinetry, a waterfall island, a built-in banquet, and a full suite of high end Samsung appliances—Perfect for hosting or daily convening in the Kitchen while overlooking the family room with fireplace and sitting room! The upper level boasts four generous bedrooms, including a spacious primary suite with dual closet and western exposure, and ample space to unwind. Additionally there is convenient laundry room with storage and cabinets. he fully finished basement has a versatile layout ideally crafted for movie nights in the home theater, crafting/or working out and a spacious bedroom and bath ready to host friends and family. Bonus is the large utility room with storage, sink and bonus fridge and freezer and Radon System installed. Outside is your private outdoor space with a custom pergola with the low maintenance turf, landscaping requiring minimum water and care. 2-car detached garage has EV plug for any charging needs and south facing driveway! Take advantage of the community trails and greenways a stones throw to the house as well as the schools, pools, Stanley and all the community has to offer. This home truly has it all!
- Listing Status:
- Active
- Data Last Updated:
- August 20, 2026 at 1:21PM
- Listing Office:
- Compass - Denver : 303-536-1786
- Listing Agent:
- Jay Epperson : 303-886-6606
- MLS ID:
- 7314250

- General: Private Yard
- Style: Traditional
- Other Structures: PatioCovered
- Parking: Parking spaces: 2
- Roofing: Composition
- Windows: Double Pane WindowsWindow Coverings
- General: Two
- Road/Access: Public
- HOA Amenities: Pool58.0Monthly
- Originating MLS: recolorado
- School District: Denver 1
- County: Denver
- Zoning: R-MU-20STAPLETON FILING NO 3 B1 L111284-13-011
- View: Meadow
- Utilities: 220 Volts
- Water: Public
- Sewer: Public Sewer
- Source: recolorado
- Ownership: Individual
- Exclusions: Sellers personal Property and any staging items-EV CHARGER-Plug remains for future use
This listing courtesy of Jay Epperson , Compass - Denver
Monthly Payment
- Principal & Interest $
- Property Taxes $
- Home Insurance $
- VA Funding Fee $