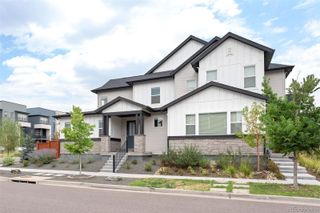
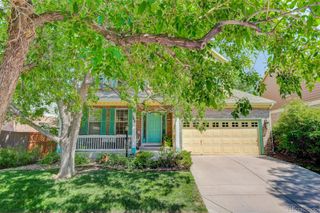
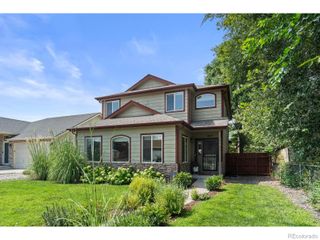
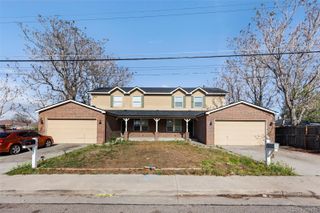
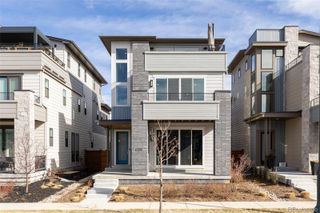
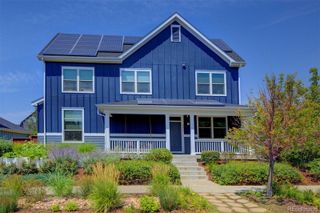
8576 E 35th Avenue, Denver, CO 80238
- 5 beds |
- 4 baths |
- 3,756 sqft
 Single-Family Home
  Built in 2007
  4,356sqft lot
 2 car garage
  $264/sqft
  Listed 14 days ago
Property Description
Experience one of Central Park's largest paired-home floor plans, built by renowned John Laing Homes and offering an expansive 3,831 square feet of finished living space. Designed for both everyday comfort and effortless entertaining, this exceptional home features a desirable main-floor primary suite, four conforming bedrooms, four bathrooms, and a spacious loft.The main-floor primary suite offers the convenience of main-level living, while the upper level features two spacious bedrooms, a full bathroom, and an oversized loft providing flexible space for guests, remote work, recreation, or hobbies.The expansive finished basement—approximately 1,200 square feet—provides exceptional flexibility for multigenerational living, guests, work, and recreation, featuring a large recreation room, a conforming fourth bedroom, a nonconforming fifth bedroom, and a dedicated flex room ideal for a home gym, yoga or wellness studio.Enjoy exceptional outdoor living with a private courtyard designed for entertaining, a spacious front porch with a custom porch swing, a second private sitting area, and an oversized front yard.The property is served by two homeowners associations, including a self-managed association that provides the master insurance policy, roof and structural maintenance, water, sewer, irrigation, grounds maintenance, and snow removal, supporting a low-maintenance lifestyle.Conveniently located near Central Park, the Central Park Recreation Center, Jet Stream Pool, parks, trails, shopping, dining, and grocery stores —including Whole Foods, Trader Joe's and a new ALDI, all under construction or planned nearby. Easy access to I-70 provides convenient connections to downtown Denver, Denver International Airport, and the Anschutz Medical Campus.Combining exceptional space, flexible living, and low-maintenance ownership, this John Laing paired home offers a rare opportunity to enjoy nearly 3,900 finished square feet in one of Central Park's most desirable neighborhoods.
- Listing Status:
- Active
- Data Last Updated:
- August 20, 2026 at 12:22PM
- Listing Office:
- Corcoran Perry & Co. : 303-399-7777
- Listing Agent:
- Meltem Yilmazturk : 303-475-0474
- MLS ID:
- 5481971

- General: Private YardRain Gutters
- Style: Contemporary
- Other Structures: Front Porch
- Parking: ConcreteSmart Garage DoorParking spaces: 2
- Roofing: Shake
- Windows: Egress WindowsWindow Coverings
- General: Two
- HOA Amenities: ParkPlaygroundPoolTrail(s)InsuranceIrrigationMaintenance GroundsMaintenance StructureSewerSnow RemovalWater580.0Monthly
- Originating MLS: recolorado
- School District: Denver 1
- County: Denver
- Zoning: R-MU-20STAPLETON FLG #18 B16 PT L1 COM NW COR L1 TH S85.1411E100.35FT TO POB TH S85.1411E 42.08FT S 74.25FT E 11.67FT S24.79FT W 53.6FT N 102.53 FT TO POB1285-16-025
- Fencing: Full
- Utilities: Cable AvailableElectricity ConnectedNatural Gas ConnectedPhone Available110V220 Volts
- Water: Public
- Sewer: Public Sewer
- Source: recolorado
- Ownership: Individual
- Exclusions: None
This listing courtesy of Meltem Yilmazturk , Corcoran Perry & Co.
Monthly Payment
- Principal & Interest $
- Property Taxes $
- Home Insurance $
- VA Funding Fee $