2649 17th Street 2, Denver, CO 80211
- 3 beds |
- 4 baths |
- 1,923 sqft
 Town Home
  Built in 2013
  871sqft lot
 2 car garage
  $509/sqft
  Listed 4 days ago
Property Description
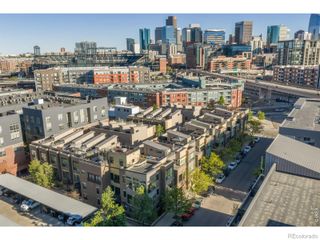
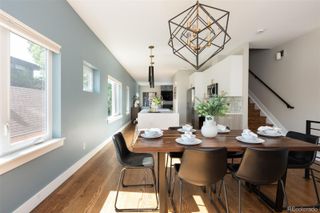
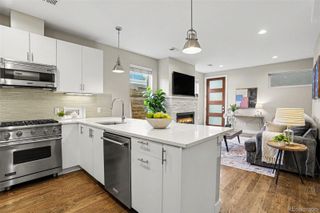
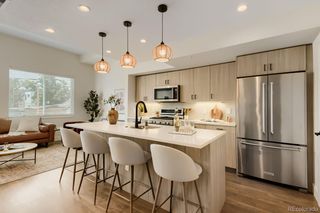
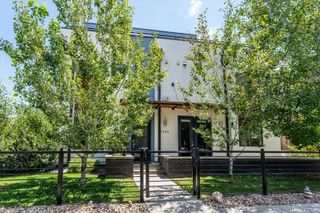
Experience elevated city living in the heart of Denver's coveted LoHi neighborhood. This exceptional four-story contemporary residence blends sophisticated design with effortless functionality, offering nearly 2,000 square feet of thoughtfully curated living space. Flooded with natural light, the open-concept main level is designed for both everyday living and stylish entertaining. A chef-inspired kitchen showcases premium stainless steel appliances, a gas range, expansive center island, sleek cabinetry, and seamless flow into the dining and living areas, where a modern gas fireplace creates an inviting focal point. The flexible floor plan offers two spacious bedrooms plus a versatile entry-level suite or office with a private bath, ideal for guests or working from home. The luxurious primary retreat features a spa-inspired ensuite with dual vanities, a soaking tub, glass-enclosed shower, and generous walk-in closet. Multiple outdoor living spaces culminate in an incredible private rooftop deck, complete with panoramic city views and a well situated hot tub —perfect for entertaining, sunset gatherings, or quiet evenings under the Colorado sky. Additional highlights include an oversized two-car attached garage, high ceilings, designer finishes, abundant natural light, and an unbeatable location adjacent to Hirshhorn Park and just moments from LoHi's renowned restaurants including Postino, Linger, Teocalli, the Bindery, Happy Camper and Root Down. The nearby pedestrian bridge provides easy access to Union Station, Commons Park, DCPA and downtown Denver. This is modern urban luxury at its finest, offering the perfect balance of style, convenience, and an exceptional Denver lifestyle.
- Listing Status:
- Active
- Data Last Updated:
- July 26, 2026 at 7:22AM
- Listing Office:
- Engel & Voelkers Pikes Peak : 303-895-9002
- Listing Agent:
- Maury Mills : 719-323-8778
- MLS ID:
- 9127894

- General: Balcony
- Style: Contemporary
- Other Structures: Rooftop
- Parking: ConcreteParking spaces: 2
- Roofing: Unknown
- Windows: Double Pane WindowsWindow Coverings
- General: Three Or More
- Originating MLS: recolorado
- School District: Denver 1
- County: Denver
- Zoning: C-MX-3KASSERMANS ADD B18 COM NLY COR L13 S44W 126.81FT TPOB THS44W 24FT S45E 50FT N44E 24FT N45W 50FT TPOB (2649 UNIT 2)2283-13-109
- Utilities: Cable AvailableElectricity AvailableInternet Access (Wired)Natural Gas Connected
- Sewer: Public Sewer
- Source: recolorado
- Ownership: Individual
- Exclusions: Seller's Personal Property
This listing courtesy of Maury Mills , Engel & Voelkers Pikes Peak
Monthly Payment
- Principal & Interest $
- Property Taxes $
- Home Insurance $
- VA Funding Fee $

 New - 1 day ago