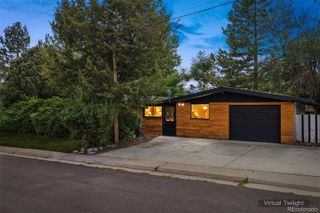
2650 S Pennsylvania Street, Denver, CO 80210
- 3 beds |
- 2 baths |
- 1,398 sqft
 Single-Family Home
  Built in 1942
  6,098sqft lot
 2 car garage
  $322/sqft
  Listed 3 days ago
Property Description
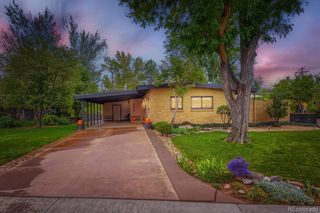
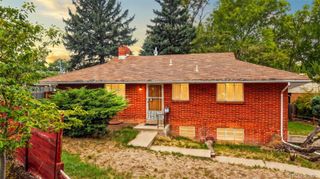
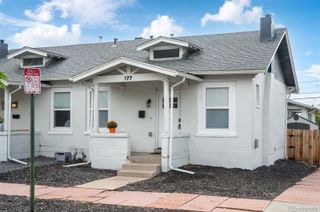
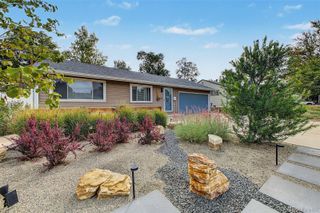
Prime Location Near Harvard Gulch — Endless Potential! Buyers, if you've been waiting for the right opportunity, this is it. Tucked just a block south of Harvard Gulch Park, you'll have outdoor fitness trails, a par-3 golf course, a neighborhood seasonal pool, and a charming community garden all right outside your door. You're also walkable to the coveted Old South Pearl district, home to one of Denver's best seasonal farmers markets. A front yard framed by mature trees and a lovely covered porch sets the tone before you even step inside. Hardwood floors run through all the common areas, and two well-sized front bedrooms share a tastefully remodeled bathroom. The open, airy kitchen is bathed in natural light from a skylight above, with solid cabinetry ready for a next level refresh. When the weather turns crisp, the family room's wood-burning stove makes for the coziest gathering spot in the house. The primary suite impresses with vaulted ceilings and its own ensuite bath, while a flexible storage room is ready to become a home office, bonus room, or whatever you need. Out back, a covered east-facing patio is made for morning coffee and sunrises. A paid off solar system keeps energy costs low, and an oversized two-car detached garage rounds out the package. Move-in ready as a perfect starter home or the perfect canvas for a fix and flip or pop-top. Come see the possibilities for yourself! Enjoy the Youtube video:https://youtu.be/xur3d-UAd3s?si=8BJ4FHICoWBY3NHD
- Listing Status:
- Active
- Date Added:
- October 1, 2026
- Data Last Updated:
- October 5, 2026 at 2:08AM
- Listing Office:
- Vintage Homes of Denver, Inc. : 5280realestate@gmail.com,303-564-2245
- Listing Agent:
- Jesse Sehlmeyer :
- Contact:
- 5280realestate@gmail.com,303-564-2245
- MLS ID:
- 3012426

- General: GardenPrivate YardRain Gutters
- Style: Bungalow
- Other Structures: Front PorchPatioCovered
- Parking: ConcreteOversized
- Roofing: Composition
- Windows: Double Pane Windows
- General: FrameOne
- Originating MLS: REcolorado
- School District: Denver 1
- County: Denver
- Zoning: E-SU-D5276-16-007
- Fencing: Partial
- Water: Public
- Sewer: Public Sewer
- Source: REcolorado
This listing courtesy of Jesse Sehlmeyer , Vintage Homes of Denver, Inc.
Monthly Payment
- Principal & Interest $
- Property Taxes $
- Home Insurance $
- VA Funding Fee $

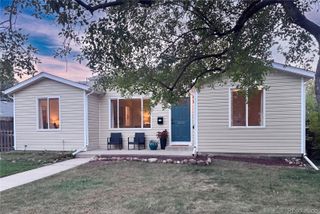
 New - 22 hours ago