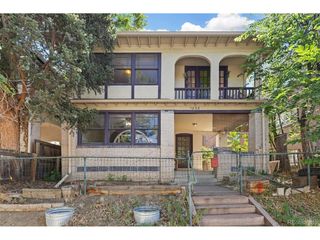
2660 Meade St, Denver, CO 80211
- 3 beds |
- 2 baths |
- 2,256 sqft
 Single-Family Home
  Built in 1930
  6,098sqft lot
 3 car garage
  $465/sqft
  Listed 9 days ago
Property Description
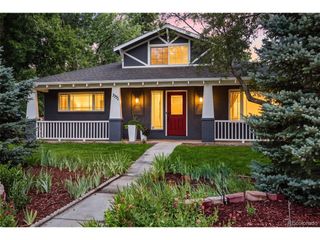
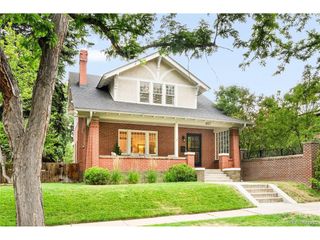
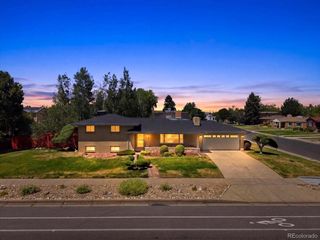
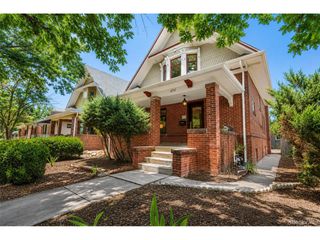
If size matters... THIS is it! Sophisticated West Highland Tudor offering nearly 2,600 total SF of living space, ideally nestled between Highlands Square and Sloan's Lake. Pairing timeless architecture with thoughtful updates, this home feels both classic and fresh. Step inside to a wide, gracious floor plan delivering instant WOW factor. Extra-wide Great Room showcases all the original Tudor character you love, beautifully blended with tasteful modern finishes. It flows effortlessly into an indulgent dining room highlighted by a bank of south-facing windows that fill the space with light. Tip your hat to the kitchen-designed for serious cooks and enthusiastic entertainers alike, equipped with rich cherry cabinetry, stainless counters, a generous pantry, and a unique island for everyday meals, homework, or chatting with the chef over a glass of wine. Two generously sized bedrooms with excellent closets are found on the main level. The full bath pays homage to the home's heritage, proudly preserving its original floor tile and bathtub. They're not here by accident-they're beautiful reminders of the home's story. The finished basement expands your living options with fresh carpet and paint, a comfortable family room, a bedroom, a convenient 3/4 bath, and A+ storage with room to grow. Step outdoors and enjoy the splendor of the grounds; Raised garden beds, mature shade trees, and a classic brick patio create the perfect setting. Rare 3-car garage is a dream for car enthusiasts, musicians, and hobbyists! Walk to everything that makes the Highlands one of Denver's most beloved neighborhoods. Grab coffee, fit in a workout, stroll Sloan's Lake, or head to Highlands Square for the Farmers Market, boutique shopping, and brunch. Brown Elementary is just minutes away. Lovingly cared for by the same owners for the past 38 years, this home presents a rare opportunity to own a true Nostalgic Home with the size, character, and warmth to be enjoyed for generations.
- Listing Status:
- Pending
- Data Last Updated:
- July 26, 2026 at 4:23PM
- Listing Office:
- Compass - Denver : jenny@nostalgichomes.com,303-570-9690
- Listing Agent:
- Jennifer Apel : 303-570-9690
- MLS ID:
- 4660812

- General: Eat-in Kitchen
- Appliances: DishwasherRefrigeratorDryerDisposal
- Basement: Partially Finished
- A/C: Central Air
- Heating: Forced Air
- Fireplace: GasOne
- Disability Feature: Level Lot
- General: Oversized Garage
- Style: Tudor
- Other Structures: Patio
- Parking: Detached
- Roofing: Fiberglass
- General: BrickOne
- Originating MLS: ires
- School District: Denver District 1
- County: Denver
- Zoning: U-SU-C
- Fencing: Partial
- Water: City
- Sewer: Public Sewer
- Source: ires
- Exclusions: None
This listing courtesy of Jennifer Apel , Compass - Denver
Monthly Payment
- Principal & Interest $
- Property Taxes $
- Home Insurance $
- VA Funding Fee $

 New - 2 days ago