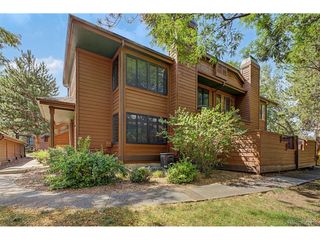
2692 W 68th Ave, Denver, CO 80221
- 3 beds |
- 3 baths |
- 1,290 sqft
 Town Home
  Built in 2027
  1,307sqft lot
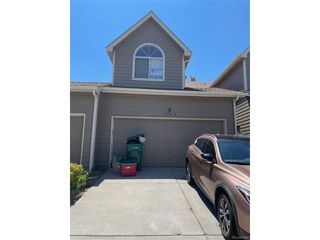
 2 car garage
  $360/sqft
  Listed 8 days ago
Property Description
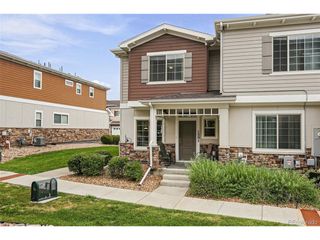
Welcome home to this thoughtfully designed two story townhome where modern style meets everyday comfort. The open concept main level is filled with natural light and creates the perfect space for entertaining, featuring a spacious living area, dining space, and a beautifully appointed kitchen with a large island, abundant storage, and contemporary finishes. A convenient powder bath on the main floor makes hosting guests effortless. Upstairs, you have the option of a 2 or 3 bedroom layout. The two bedroom option offers generously sized suites, each offering privacy and comfort, including a walk in closet and private ensuite bathroom. Or you can choose the 3 bedroom layout to have more flexible space. Still providing the primary suite with walk in closets, there are now 2 bedrooms and a full bath in the hall. The upper level also features a full laundry room, eliminating the need to carry laundry between floors and making everyday living even more convenient. An attached two car garage provides plenty of room for parking and additional storage. Located in the desirable Westminster Station community, this low maintenance home offers easy access to parks, walking trails, shopping, dining, and entertainment. The nearby Westminster Station light rail makes commuting to downtown Denver simple, while quick access to Highway 36 connects you to Boulder and the surrounding metro area. Whether you're a first time homebuyer, downsizing, or looking for a lock and leave lifestyle, this home offers the perfect balance of comfort, convenience, and modern living.
- Listing Status:
- Active
- Data Last Updated:
- July 26, 2026 at 6:23PM
- Listing Office:
- Invalesco Real Estate : nicole@purpleagent.co
- Listing Agent:
- Nicole Aguilar : 303-335-9491
- MLS ID:
- 6444626

- Style: Contemporary
- Other Structures: Patio
- Parking: Attached
- Roofing: Composition
- General: FrameCompositionTwo
- HOA Amenities: PlaygroundParkTrail(s)TrashSnow Removal100.0Monthly
- Originating MLS: ires
- School District: Westminster Public Schools
- County: Adams
- Utilities: Electricity AvailableCable Available
- Water: City
- Sewer: Public Sewer
- Source: ires
- Exclusions: None
This listing courtesy of Nicole Aguilar , Invalesco Real Estate
Monthly Payment
- Principal & Interest $
- Property Taxes $
- Home Insurance $
- VA Funding Fee $

 New - 13 hours ago