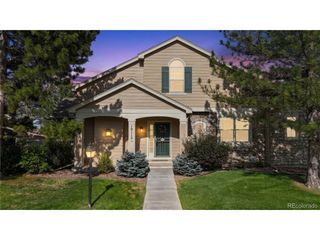
8090 Holland Ct C, Arvada, CO 80005
- 3 beds |
- 2 baths |
- 1,450 sqft
 Town Home
  Built in 1988
  1,307sqft lot
 1 car garage
  $276/sqft
  Listed 3 days ago
Property Description
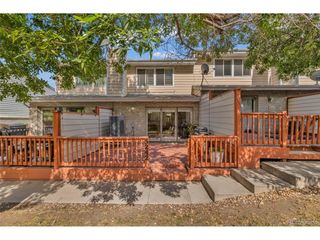
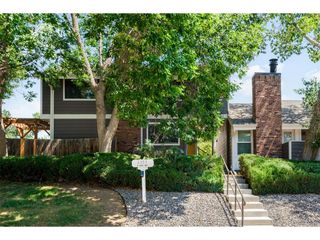
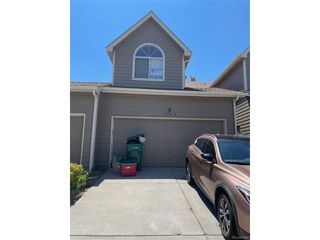
RARE INTEREST RATE INCENTIVE BUILT IN --> WHEN YOU BUY THIS HOME -----Our Preferred Lender is INCLUDING a 1-0 BuyDown for this particular home, meaning your interest rate is around 1% less than the market rate. This gifts you a monthly payment that is hundreds $$ less---- THE PLACE: Tucked into one of the most private locations in this neighborhood, this rare 3-bedroom, 2-bathroom townhome delivers a very livable space, tons of natural light throughout, and an ideal location that anyone will enjoy. Offering 1,450 finished square feet, plus an additional 350 square feet of basement storage. This three-story townhome even features a unique, private balcony. A 1 detached garage space, and an incredibly functional layout designed for your lifestyle. Tons of upgrades have been done from top to bottom including renewal by anderson windows, a new furnace, a new water heater, new appliances in the kitchen, new granite sink, new faucet, just to name a few. This place is more than ready for its next owner. Even comes with an Ultimate Choice Home Warranty that transfer to the new owner for 12 months after closing. Giving this townhome and its next owner some real peace-of-mind. Located in one of Arvada's most desirable areas, you'll enjoy the perfect balance of privacy, convenience, and value. Opportunities like this will not come again- schedule your showing or attend one of the open houses... only while this supply lasts.
- Listing Status:
- Active
- Data Last Updated:
- July 26, 2026 at 9:21PM
- Listing Office:
- eXp Realty, LLC : Josh@EvolveHomeGroup.com,720-401-0455
- Listing Agent:
- Josh Saxton : 720-401-0455
- MLS ID:
- 2509238

- Style: Chalet
- Other Structures: Patio
- Parking: Detached
- Roofing: Composition
- General: FrameCedarConcreteTwo
- HOA Amenities: TrashSnow RemovalExterior MaintenanceWaterInsuranceSewer495.0Monthly
- Originating MLS: ires
- School District: Jefferson Dist R-1
- County: Jefferson
- Utilities: Natural Gas AvailableElectricity AvailableCable Available
- Water: City
- Sewer: Public Sewer
- Source: ires
- Exclusions: None
This listing courtesy of Josh Saxton , eXp Realty, LLC
Monthly Payment
- Principal & Interest $
- Property Taxes $
- Home Insurance $
- VA Funding Fee $

 New - 16 hours ago