10112 Grove Loop A, Westminster, CO 80031
- 2 beds |
- 3 baths |
- 1,619 sqft
 Town Home
  Built in 1998
  2,178sqft lot
 2 car garage
  $287/sqft
  Listed 4 days ago
Property Description
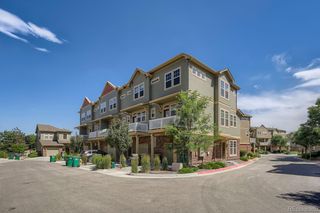
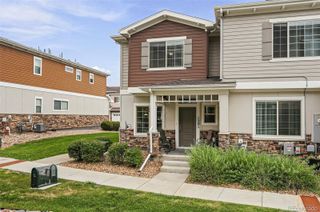
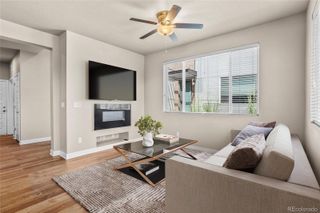
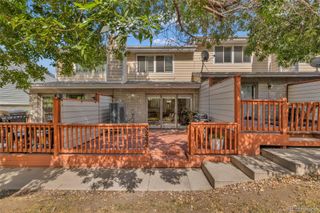
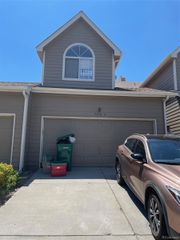
This beautifully updated end-unit ranch-style townhome offers the ease of main-level living with the added flexibility of bonus space. With just one step from the attached two-car garage, this home is designed for comfort, convenience, and accessibility. The thoughtfully designed main level features everything you need for everyday living including a spacious primary suite, main-floor laundry, and an inviting open living area with soaring ceilings & a gas fireplace. The primary suite includes dual closets, shower, a soaking bathtub, and generous counter space. A second main-floor bedroom with a walk-in closet connects to a hall bath featuring a walk-in tub/shower for added accessibility and peace of mind. Recent updates make this home truly move-in ready, including fresh interior paint, luxury vinyl plank flooring, new carpet, updated bathrooms, stainless steel appliances, and a new water heater. Upstairs, a versatile loft and convenient half bath provide the perfect space for a home office, guest suite, hobby room, or additional living area. The unfinished basement offers abundant storage and endless potential for future expansion. Enjoy the privacy and feel of a single-family home with only one shared wall. The light and bright kitchen with extra cabinets opens to a private patio overlooking the greenbelt, creating a peaceful setting for morning coffee or evening relaxation. Residents also enjoy access to fantastic community amenities, including a swimming pool and tennis courts. Combining low-maintenance living with a prime end-unit location, tasteful updates, and exceptional functionality, this home is ready to welcome its next owner. Conveniently located near grocery stores, shopping, and Trader Joe's
- Listing Status:
- Active
- Data Last Updated:
- July 26, 2026 at 4:21PM
- Listing Office:
- Berkshire Hathaway HomeServices Colorado Real Estate Brighton : 3032897009
- Listing Agent:
- Amanda Fling : 720-273-1887
- MLS ID:
- IR1064842

- Other Structures: Patio
- Parking: Parking spaces: 2
- Roofing: Composition
- Windows: Double Pane WindowsWindow Coverings
- General: OneSlab
- Road/Access: Public
- HOA Amenities: ClubhousePoolTennis Court(s)Maintenance GroundsMaintenance StructureSnow RemovalTrashWater400.0Monthly
- Originating MLS: recolorado
- School District: Adams 12 5 Star Schl
- County: Adams
- Zoning: THSUB:NORTHPARK FILING NO 13 LOT:104R0045106
- Utilities: Cable AvailableElectricity AvailableElectricity ConnectedInternet Access (Wired)Natural Gas AvailableNatural Gas Connected
- Water: Public
- Sewer: Public Sewer
- Source: recolorado
- Ownership: Agent Owner
- Exclusions: None
This listing courtesy of Amanda Fling , Berkshire Hathaway HomeServices Colorado Real Estate Brighton
Monthly Payment
- Principal & Interest $
- Property Taxes $
- Home Insurance $
- VA Funding Fee $

 New - 12 hours ago