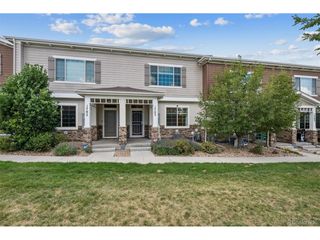
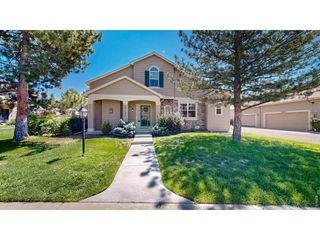
6647 N Pecos St, Denver, CO 80221
- 3 beds |
- 3 baths |
- 1,796 sqft
 Town Home
  Built in 2018
  2,178sqft lot
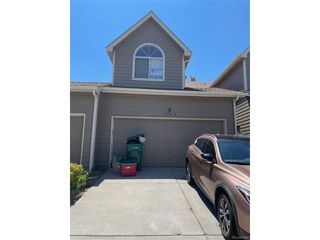
 2 car garage
  $267/sqft
  Listed 2 days ago
Property Description
This move-in ready townhome in Midtown at Clear Creek offers modern Denver living with a super low HOA! Step inside and the open floor plan spans from the kitchen to the living room and dining area creating one bright, connected space. Beautiful, new flooring and fresh baseboards run throughout. Enjoy outdoor patio and balcony spaces summer mornings and the electric fireplace for cozy, winter nights. The kitchen is a great gathering spot featuring granite countertops, a stainless steel appliances package, and new cabinetry. The space provides plenty of room to cook, gather, and host. Rounding out the main floor: a convenient half bath, dedicated laundry room, and direct access to the 2-car attached garage. Upstairs, you'll find the primary suite, complete with a private balcony, a spacious walk-in closet, and a five-piece en-suite bath. Down the hall, two additional bedrooms - one with its own walk-in closet - share a full second bathroom, giving everyone their own space. The upstairs is complete with a small loft-like area. Perfect for a reading room, play space or work-from-home area. Beyond the front door, Midtown at Clear Creek offers well-kept surroundings and a genuine sense of community, with Bruz Beers and neighborhood dog parks just around the corner. With an HOA of just $100 a month, Denver living doesn't get much better! With quick access to both I-25 and I-76, your commute north of downtown Denver is a breeze. Updates include a new A/C (2024), new flooring and baseboards, and new kitchen island cabinetry. Move into your piece of Denver today!
- Listing Status:
- Active
- Data Last Updated:
- July 26, 2026 at 7:21PM
- Listing Office:
- Keller Williams DTC : lydia@goleshteam.com,303-731-9974
- Listing Agent:
- Lydia Golesh : 303-731-9974
- MLS ID:
- 3472178

- General: Balcony
- Other Structures: Patio
- Parking: Attached
- Roofing: Composition
- General: BrickMetal SidingVinyl SidingTwo
- HOA Amenities: Snow RemovalExterior Maintenance100.0Monthly
- Originating MLS: ires
- School District: Mapleton 1
- County: Adams
- Utilities: Electricity AvailableCable Available
- Water: City
- Sewer: Public Sewer
- Source: ires
- Exclusions: Seller's Personal Property
This listing courtesy of Lydia Golesh , Keller Williams DTC
Monthly Payment
- Principal & Interest $
- Property Taxes $
- Home Insurance $
- VA Funding Fee $

 New - 15 hours ago