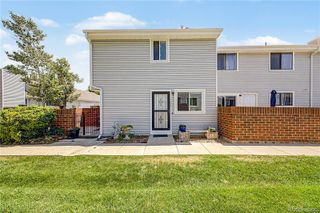
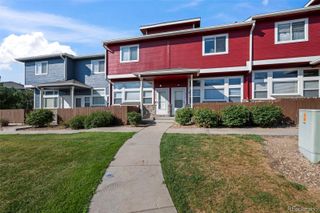
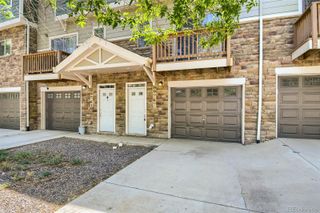
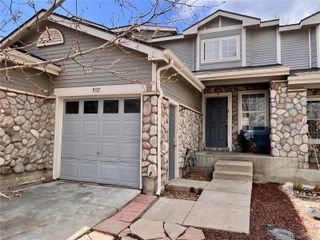
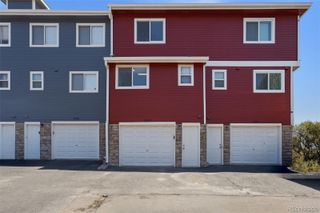
867 E 98th Avenue 1201, Denver, CO 80229
- 2 beds |
- 3 baths |
- 1,309 sqft
 Town Home
  Built in 2019
  1,742sqft lot
 1 car garage
  $286/sqft
  Listed 2 days ago
Property Description
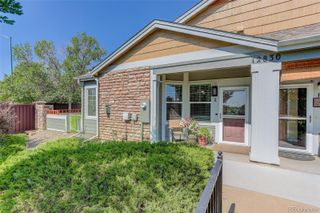
Discover effortless living in this beautifully maintained corner-unit townhome, where modern finishes and abundant natural light come together in one of Thornton's most convenient locations. Built in 2019, this move-in-ready home is filled with sunshine from an abundance of windows, all complemented by custom blinds throughout. Luxury vinyl plank flooring extends across the open-concept main level, connecting the spacious living and dining areas to a beautifully appointed kitchen featuring new countertops, stainless steel appliances, 42-inch cabinetry, a stylish tile backsplash, and generous storage. Upstairs, the primary suite offers a walk-in closet and a private bath with dual vanities, while a second spacious bedroom, an additional full bath, and a conveniently located laundry closet complete the upper level. Ceiling fans throughout, Ethernet tech ports, a tankless water heater, an oversized attached one-car garage, and additional crawl space storage add everyday functionality. Residents enjoy key-fob access to the community pool, hot tub, fitness center, playground, pet-friendly green spaces, and ample guest parking, while the HOA covers water, sewer, trash, exterior maintenance, snow removal, and exterior insurance for easy, low-maintenance living. Ideally situated just steps from Lambertson Lakes, scenic trails, parks, Safeway, shopping, and dining, with light rail minutes away, quick access to I-25, and downtown Denver just 15 minutes away, this inviting home delivers the fresh feel of new construction without the wait.
- Listing Status:
- Active
- Data Last Updated:
- July 26, 2026 at 6:21PM
- Listing Office:
- Compass Colorado, LLC - Boulder : 303-487-5472
- Listing Agent:
- Jessica Whitehall : 303-548-9421
- MLS ID:
- 6396554

- Style: Contemporary
- Other Structures: Front PorchCovered
- Parking: Parking spaces: 1
- Roofing: Composition
- Windows: Double Pane Windows
- General: Two
- HOA Amenities: Fitness CenterParkPlaygroundPoolSpa/Hot TubTrail(s)InsuranceMaintenance GroundsRecyclingSnow RemovalTrash405.0Monthly
- Originating MLS: recolorado
- School District: Adams 12 5 Star Schl
- County: Adams
- Zoning: LAMBERTSON LAKES 5TH AMND LOT 56AR0193357
- Sewer: Public Sewer
- Source: recolorado
- Ownership: Individual
- Exclusions: Seller's personal propertystaging furniture
This listing courtesy of Jessica Whitehall , Compass Colorado, LLC - Boulder
Monthly Payment
- Principal & Interest $
- Property Taxes $
- Home Insurance $
- VA Funding Fee $

 New - 2 days ago