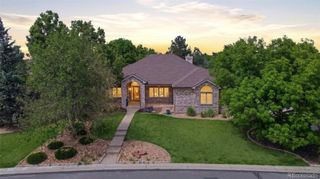
2721 Ranch Reserve Lane, Denver, CO 80234
- 4 beds |
- 4 baths |
- 3,655 sqft
 Single-Family Home
  Built in 2004
  0.26acre lot
 3 car garage
  $327/sqft
  Listed 2 days ago
Property Description
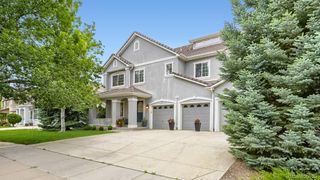
Experience luxury living in Denver’s prestigious Ranch Reserve community, where striking architecture, mature landscaping, and an exceptional location create an unforgettable first impression. Ideally situated for convenient access to Denver, Boulder, and Broomfield, this home also places you just minutes from golf courses, parks, trails, and outdoor recreation. Inside, a dramatic foyer with soaring ceilings welcomes you into an elegant and thoughtfully designed floorplan. Featuring premium Anderson windows and custom Hunter Douglas blinds, the interior shines with brand-new carpeting throughout. A private home office/flex room and formal dining room flank the entry, while the expansive great room anchors the heart of the home with a floor-to-ceiling stone fireplace and abundant natural light. The chef’s kitchen is beautifully appointed with granite countertops, stainless steel appliances, a large center island with integrated cooktop, walk-in pantry, breakfast bar, and casual dining nook with direct access to the backyard patio — ideal for everyday living and entertaining alike. Additional main-level highlights include a flexible bonus room, powder bath, spacious laundry room, and direct access to the attached three-car garage. Upstairs, the luxurious primary suite serves as a private retreat featuring oversized windows, a private balcony, spa-inspired five-piece bath, and generous walk-in closet. Two secondary bedrooms share a Jack-and-Jill bath, while an additional guest suite enjoys its own private en-suite bathroom. The unfinished basement offers exceptional potential for future expansion, recreation space, or storage. Outside, the beautifully landscaped backyard is framed by mature trees and lush lawn, creating a peaceful outdoor setting complete with an expansive patio designed for dining, entertaining, and relaxing Colorado evenings.
- Listing Status:
- Active
- Data Last Updated:
- May 30, 2026 at 7:20PM
- Listing Office:
- Redfin Corporation : 303-536-8941
- Listing Agent:
- The Munoz Group : 720-987-4258
- MLS ID:
- 6464548

- General: BalconyGardenLightingPrivate YardRain GuttersSmart IrrigationBath
- Style: Contemporary
- Other Structures: Front PorchDeckPatioCovered
- Parking: ConcreteDry WalledExterior Access DoorLightedOversizedParking spaces: 3
- Roofing: Shake
- Windows: Double Pane WindowsEgress WindowsWindow Coverings
- General: Two
- Road/Access: Paved
- HOA Amenities: Golf Course275.0Quarterly
- Originating MLS: recolorado
- School District: Adams 12 5 Star Schl
- County: Adams
- Zoning: SUB:RANCH RESERVE II SUBDIVISION BLK:3 LOT:8R0131910
- Fencing: Partial
- Utilities: Cable AvailableElectricity AvailableElectricity ConnectedInternet Access (Wired)Natural Gas ConnectedPhone AvailablePhone Connected110V220 Volts
- Water: Public
- Sewer: Public Sewer
- Source: recolorado
- Ownership: Individual
- Exclusions: Staging items
This listing courtesy of The Munoz Group , Redfin Corporation
Monthly Payment
- Principal & Interest $
- Property Taxes $
- Home Insurance $
- VA Funding Fee $

 New - 1 day ago