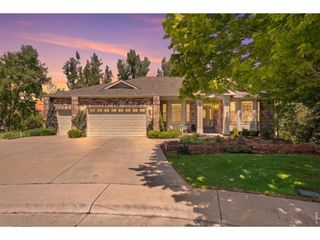
1467 Dunsford Way, Broomfield, CO 80020
- 4 beds |
- 5 baths |
- 4,318 sqft
 Single-Family Home
  Built in 1986
  7,841sqft lot
 3 car garage
  $231/sqft
  Listed 3 days ago
Property Description
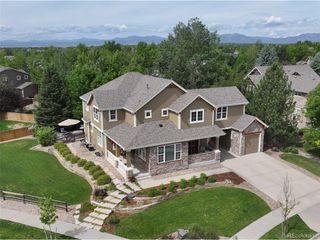
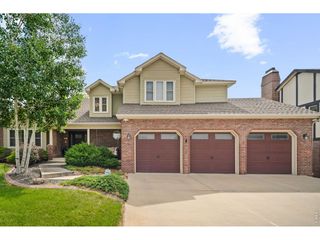
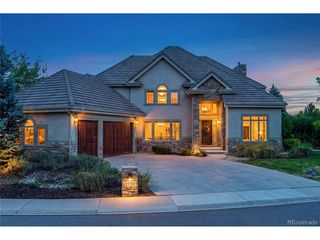
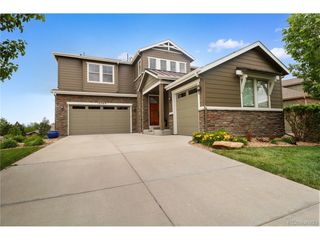
Located in the established Eagle Trace area, this beautifully updated home at 1467 Dunsford Way offers soaring ceilings, mountain views, and a highly sought after main floor primary bedroom. Filled with natural light, the open and airy floorplan is designed for both comfortable everyday living and effortless entertaining. Expansive windows overlook the lush fairway setting while capturing beautiful mountain views that create a peaceful backdrop throughout the home. Nearly every major system has already been updated- including newer roof, furnace, air conditioning, water heater, windows, garage doors, and paint, giving buyers true move in ready confidence. Located within the highly acclaimed Boulder Valley School District and benefiting from Broomfield's comparatively lower property taxes, this home is also conveniently close to trails, parks, shopping, dining, and commuter access to both Denver and Boulder. Located in the heart of Broomfield, recently recognized as one of the safest places to live in the United States, this home offers convenient access to parks, trails, shopping, dining, Denver, Boulder, and major commuter routes.Homes with soaring ceilings, mountain views, updated systems, and a main floor primary bedroom rarely become available in such a scenic and convenient Broomfield location.
- Listing Status:
- Active
- Data Last Updated:
- May 30, 2026 at 5:23PM
- Listing Office:
- RE/MAX Professionals : jeannepitre@yahoo.com,720-971-2572
- Listing Agent:
- Jeanne Pitre : 720-971-2572
- MLS ID:
- 8411153

- General: Sprinkler System
- Other Structures: Patio
- Parking: Attached
- Roofing: Composition
- Windows: Skylight(s)Window Coverings
- General: FrameBrickStuccoTwo
- HOA Amenities: Clubhouse100.0Annually
- Originating MLS: ires
- School District: Boulder Valley Dist RE2
- County: Broomfield
- Zoning: R-PUD
- View: Mountain(s)
- Utilities: Electricity AvailableCable Available
- Water: City
- Sewer: Public Sewer
- Source: ires
- Exclusions: Sonos SoundbarsTV's attached to wallssellers personal property
This listing courtesy of Jeanne Pitre , RE/MAX Professionals
Monthly Payment
- Principal & Interest $
- Property Taxes $
- Home Insurance $
- VA Funding Fee $

 New - 1 day ago