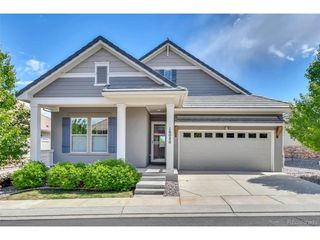
4703 Sunlight Ln, Broomfield, CO 80023
- 4 beds |
- 4 baths |
- 3,680 sqft
 Single-Family Home
  Built in 2004
  8,276sqft lot
 3 car garage
  $268/sqft
  Listed 1 day ago
Property Description
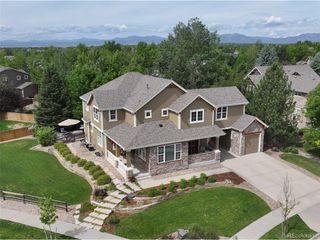
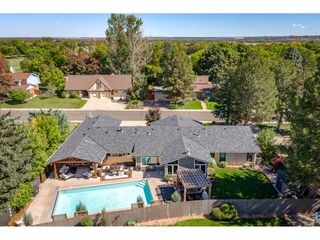
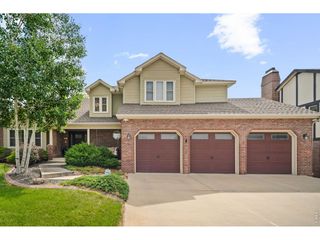
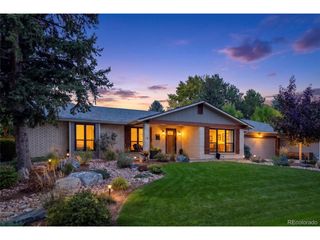
Welcome to Broadlands, one of Broomfield's most desirable master-planned communities, known for its beautiful golf course setting, mature landscaping, parks, trails, open space, and convenient access to shopping, dining, major commuter routes and access to well-regarded nearby schools. This spacious Oakwood Homes "Van Gogh" plan offers a wonderful combination of comfort, function, and flexible living space, including a rare finished attic bonus room with its own bathroom. The main level welcomes you with formal living and dining spaces, a practical mudroom/laundry room, powder bath, and a spacious kitchen featuring granite countertops, a large center island, breakfast nook, and easy access to the backyard. The kitchen flows into the inviting family room with a gas fireplace, creating a warm and comfortable gathering space. The second floor features an oversized primary suite with a 5-piece bathroom and walk-in closet, plus three additional bedrooms, a full bathroom, and a large bonus/game room complete with a wet bar. The finished attic is a standout feature, offering an additional bonus room and bathroom - ideal for guests, hobbies, work-from-home space, or a private retreat. The unfinished basement provides future expansion possibilities, while the attached 3-car garage adds everyday convenience. Spacious, versatile, and located in one of Broomfield's established communities, this home is ready for its next chapter.
- Listing Status:
- Active
- Data Last Updated:
- May 30, 2026 at 6:24PM
- Listing Office:
- Stein Real Estate Ltd : agnessteinrealestate@gmail.com,303-999-7161
- Listing Agent:
- Agnes Stein : 303-999-7161
- MLS ID:
- 1989947

- Other Structures: Patio
- Parking: Attached
- Roofing: Tile
- Windows: Window Coverings
- General: FrameStuccoTwo
- HOA Amenities: ClubhousePoolTrail(s)Trash80.0Quarterly
- Originating MLS: ires
- School District: Adams CO. Dist 12
- County: Broomfield
- Zoning: PUD
- Fencing: Fenced
- Utilities: Natural Gas Available
- Water: City
- Sewer: Public Sewer
- Source: ires
- Exclusions: Staging Items
This listing courtesy of Agnes Stein , Stein Real Estate Ltd
Monthly Payment
- Principal & Interest $
- Property Taxes $
- Home Insurance $
- VA Funding Fee $

 New - 1 day ago