Address unavailable.
- 5 beds |
- 4 baths |
- 4,313 sqft
 Single-Family Home
  Built in 2005
  0.33acre lot
 3 car garage
  $267/sqft
  Listed 1 day ago
Property Description
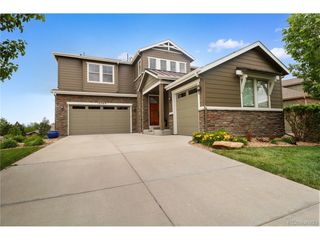
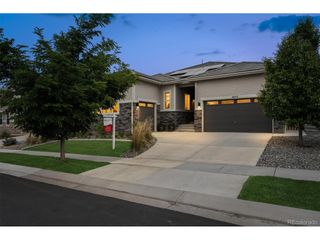
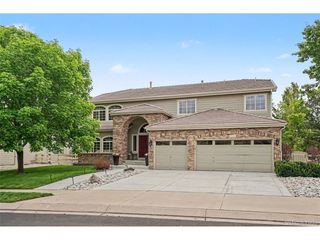
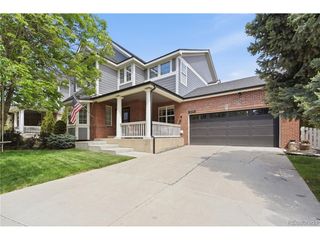
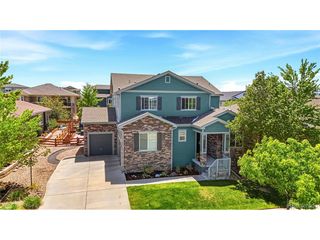
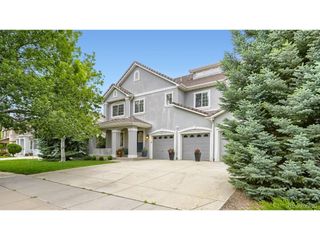
0.3 mi to McKay Lake trails * Oversized corner lot * 3D tour, video and drone footage available Located in McKay Landing, this 5-bedroom, 4-bath Dillon floor plan offers 4,313 finished sq ft, a finished basement, and an oversized landscaped corner lot. Covered front porch, stone exterior accents, and a rare valet-style drive-through porte cochere create standout curb appeal. Hardwood flooring extends through the main living areas, and the family room features a floor-to-ceiling stone fireplace, built-in cabinetry, and large windows with natural light. The updated kitchen includes slab granite counters, center island, stainless appliances, pantry storage, butler's pass-through, and access to both formal and casual dining spaces. Main-floor office and main-floor den provide flexible work, study, or lounge space. Upstairs primary suite includes a five-piece bath with soaking tub, oversized dual vanity, walk-in shower, and walk-in closet. Secondary bedrooms include a private ensuite plus 2 additional bedrooms with a Jack-and-Jill bath configuration. Finished basement adds additional living and recreation space and a double French door private room perfect for a bedroom or workout space. Large backyard includes mature French door entry room perfect for a bedroom or workout space, lawn space, and patio areas for outdoor dining and entertaining. Newer roof and updated kitchen and bath finishes contribute to move-in-ready condition. Property faces open space and is nearby McKay Lake Open Space, trails, parks, grocery options, coffee shops, and easy Hwy access for commuting to Denver, Boulder, and Interlocken. Includes 3D walkthrough, cinematic video tour, and drone footage.
- Listing Status:
- Active
- Data Last Updated:
- May 30, 2026 at 6:24PM
- Listing Office:
- RE/MAX Northwest Inc : jenniferarbuckle@dinirealestate.com,303-552-8876
- Listing Agent:
- Jennifer Arbuckle : 303-552-8876
- MLS ID:
- 4994637

- Other Structures: Patio
- Parking: Attached
- Roofing: Composition
- General: FrameTwo
- HOA Amenities: ClubhousePoolPlaygroundTrash210.0Quarterly
- Originating MLS: ires
- School District: Adams CO. Dist 12
- County: Broomfield
- Zoning: PUD
- Fencing: Fenced
- Water: City
- Sewer: Public Sewer
- Source: ires
- Exclusions: Seller's personal propertyShelving in basementrefrigerator in garage
This listing courtesy of Jennifer Arbuckle , RE/MAX Northwest Inc
Monthly Payment
- Principal & Interest $
- Property Taxes $
- Home Insurance $
- VA Funding Fee $

 New - 1 day ago