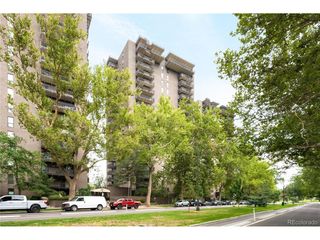
2723 Roslyn St, Denver, CO 80238
- 2 beds |
- 1 bath |
- 903 sqft
 Condominium
  Built in 2003
  —— sqft lot
  1 car garage
  $354/sqft
  Listed 10 days ago
Property Description
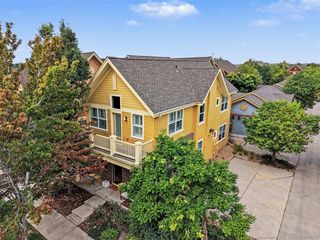
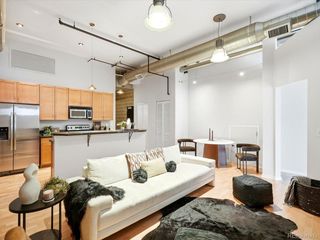
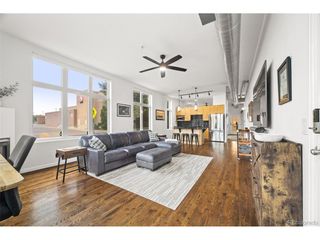
Welcome to this beautifully updated condo in the heart of Denver's award-winning Central Park community, where parks, trails, restaurants, shopping, and top-rated schools are all just moments away. This move-in-ready home offers the perfect blend of style, comfort, and low-maintenance living. Step inside to an open-concept floor plan featuring rich plank flooring, abundant natural light, and a spacious living area that flows seamlessly into the kitchen. The well-appointed kitchen boasts granite countertops, ample cabinetry, generous prep space, and a breakfast bar ideal for entertaining or everyday living. The upper level features two spacious bedrooms, including a comfortable primary retreat with abundant closet space. The beautifully remodeled bathroom showcases a modern vanity, designer lighting, and an impressive walk-in tile shower. Convenient upper-level laundry adds to the home's thoughtful functionality. One of the home's standout features is the expansive private balcony, offering exceptional outdoor living space that's perfect for morning coffee, dining al fresco, entertaining friends, or simply relaxing while enjoying Colorado's beautiful weather. A detached one-car garage provides secure parking and additional storage. Living in Central Park means enjoying one of Denver's premier communities with miles of walking and biking trails, numerous neighborhood parks, pools, playgrounds, community events, open space, and easy access to Stanley Marketplace, Eastbridge Town Center, Anschutz Medical Campus, Downtown Denver, DIA, and major commuter routes. Whether you're a first-time buyer, investor, or looking to simplify your lifestyle, this exceptional condo offers modern updates, an unbeatable location, and access to the incredible amenities that make Central Park one of Denver's most sought-after neighborhoods!
- Listing Status:
- Active
- Data Last Updated:
- August 20, 2026 at 7:24AM
- Listing Office:
- MB The Brian Petrelli Team : omak.yanez@gmail.com,720-205-4200
- Listing Agent:
- Omak Yanez : 720-205-4200
- Contact:
- omak.yanez@gmail.com,720-205-4200
- MLS ID:
- 3897483

- General: Balcony
- Other Structures: DeckPatio
- Parking: Detached
- Roofing: Composition
- General: FrameWood SidingOne
- HOA Amenities: PoolParkTrashSnow RemovalExterior MaintenanceWaterInsuranceSewer250.06Monthly
- Originating MLS: ires
- School District: Denver District 1
- County: Denver
- Zoning: C-MU-20
- Utilities: Electricity Available
- Water: CityOther
- Sewer: Public SewerOther
- Source: ires
- Exclusions: Any of seller's personal property
This listing courtesy of Omak Yanez , MB The Brian Petrelli Team
Monthly Payment
- Principal & Interest $
- Property Taxes $
- Home Insurance $
- VA Funding Fee $