2740 S Madison St, Denver, CO 80210
- 3 beds |
- 2 baths |
- 1,124 sqft
 Single-Family Home
  Built in 1951
  6,098sqft lot
 1 car garage
  $601/sqft
  Listed 2 months ago
Property Description
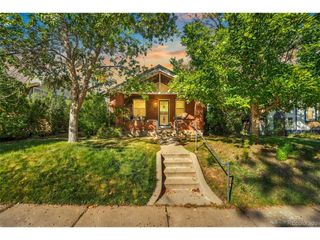
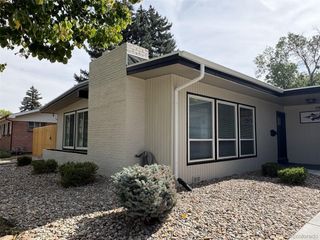
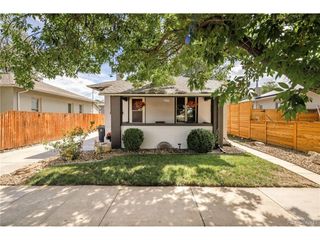
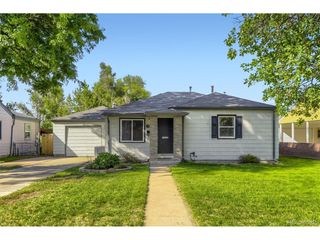
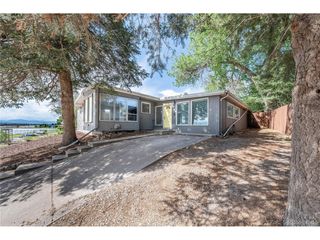
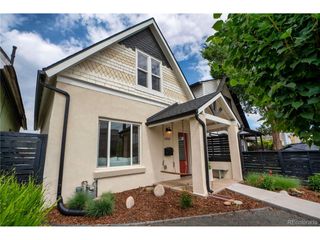
Great schools serve this home (Slavens K-8 rated 9/10)! Welcome to 2740 S Madison Street, a thoughtfully updated ranch-style home in Denver's Wellshire neighborhood with 3 bedrooms, 2 bathrooms, and 1,124 square feet of refreshed single-level living. Inside, hardwood floors and a traditional ranch layout pair with a major 2025 renovation that brought a fully remodeled kitchen, updated bathrooms, a new primary suite, and modernized systems throughout the home. The kitchen was fully remodeled in 2025 with quartz countertops, brand new cabinets, new stainless steel appliances, a range with hood, under-cabinet lighting, and a sink window overlooking the backyard. A custom hydraulic spring cabinet adds smart storage for a stand mixer or small appliance setup, keeping the kitchen both functional and streamlined. Both bathrooms were also updated in 2025, including a primary ensuite with double vanity, heated floors, and modern finishes. Recent improvements within the last 16 months include new rewiring, plumbing, heat pumps for the home and garage, tankless water heaters for the home and garage, new gutters, new washer and dryer, and new kitchen appliances. The furnace was relocated from the crawl space to the former linen closet for easier maintenance and filter access. The attached garage was converted into the primary bedroom and bathroom, and a new detached garage was built with an attached workshop, baseboard heating, and split-unit cooling. Outside, enjoy a private backyard with garden beds and ongoing front yard xeriscaping designed to reduce water consumption. Set just 4 minutes from Wellshire Golf Course and 3 minutes from Robert H. McWilliams Park, this home offers updated living in a classic southeast Denver neighborhood with easy access to nearby parks, recreation, and everyday conveniences.
- Listing Status:
- Active
- Data Last Updated:
- October 5, 2026 at 7:21AM
- Listing Office:
- Compass - Denver : jason.sirois@compass.com,303-888-3450
- Listing Agent:
- Jason Sirois : 303-888-3450
- Contact:
- jason.sirois@compass.com,303-888-3450
- MLS ID:
- 7715911

- General: Heated Garage
- Other Structures: Patio
- Parking: Detached
- Roofing: Composition
- Windows: Window Coverings
- General: Vinyl SidingOne
- Originating MLS: ires
- School District: Denver District 1
- County: Denver
- Zoning: S-SU-D
- Fencing: Fenced
- Utilities: Electricity Available
- Water: City
- Sewer: Public Sewer
- Source: ires
- Exclusions: Seller's personal propertystaging items.
This listing courtesy of Jason Sirois , Compass - Denver
Monthly Payment
- Principal & Interest $
- Property Taxes $
- Home Insurance $
- VA Funding Fee $