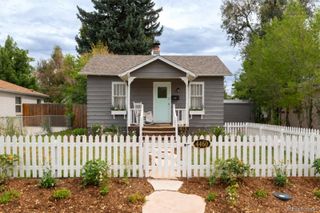
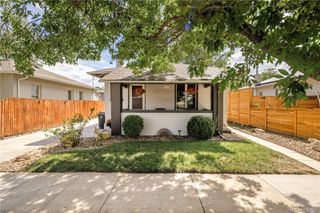
4751 E Amherst Avenue, Denver, CO 80222
- 2 beds |
- 2 baths |
- 1,114 sqft
 Single-Family Home
  Built in 1951
  9,148sqft lot
 1 car garage
  $498/sqft
  Listed 13 days ago
Property Description
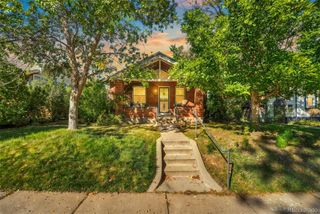
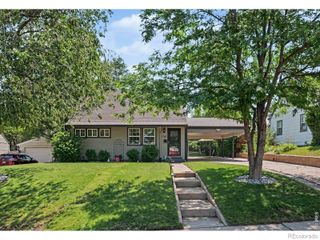
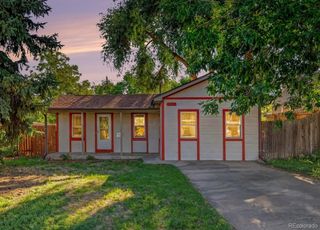
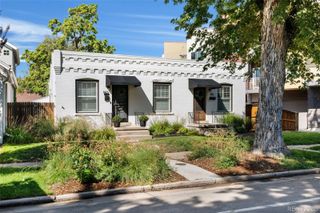
Welcome to 4751 E Amherst Avenue! A cozy home featuring a 2 bedroom, 1.75 bath, open concept kitchen and living area, and a large lot. Hardwood floors throughout the home that have recently been sanded and refinished. Located in an established Denver neighborhood with easy access to schools, shopping, dining, transit, and major commuter routes. The home is located near well-regarded Bradley Elementary School, adding to the appeal of this friendly and welcoming neighborhood. King Soopers, neighborhood restaurants, shopping, and other retail are all close by, making errands, dining out, and everyday necessities easy to reach. The Highline Canal trail and Mamie D Eisenhower Park, Recreation center, and Pool are nearby. Perfect for a family, or young professionals, looking to be in walking distance to the local school and local amenities. Commuters will appreciate convenient access to nearby bus and light rail options, providing connections throughout the Denver metro area. With quick access to I-25, trips to Downtown Denver, the Denver Tech Center, and surrounding communities are straightforward. 4751 E Amherst Avenue offers a desirable combination of neighborhood character, accessibility, and proximity to the places and services that make everyday life convenient. A great opportunity to enjoy an established Denver community with a well-regarded elementary school, transportation, shopping, dining, and recreation all within easy reach.
- Listing Status:
- Active
- Date Added:
- September 22, 2026
- Data Last Updated:
- October 5, 2026 at 12:07PM
- Listing Office:
- Peak CRE : mike@homeland.com,303-883-2054
- Listing Agent:
- Michael Swisher :
- Contact:
- mike@homeland.com,303-883-2054
- MLS ID:
- 6784105

- Other Structures: Deck
- Roofing: Shingle
- Windows: Skylight(s)
- General: FrameOne
- Originating MLS: REcolorado
- School District: Denver 1
- County: Denver
- Zoning: S-SU-D6312-01-007
- Water: Public
- Sewer: Public Sewer
- Source: REcolorado
This listing courtesy of Michael Swisher , Peak CRE
Monthly Payment
- Principal & Interest $
- Property Taxes $
- Home Insurance $
- VA Funding Fee $