2765 S Humboldt Street, Denver, CO 80210
- 3 beds |
- 2 baths |
- 1,730 sqft
 Single-Family Home
  Built in 1942
  10,019sqft lot
 2 car garage
  $448/sqft
  Listed 2 months ago
Property Description
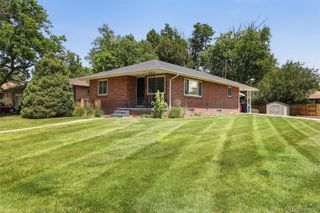
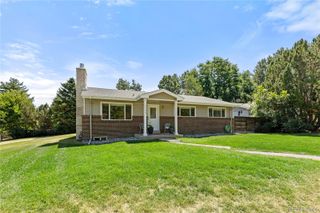
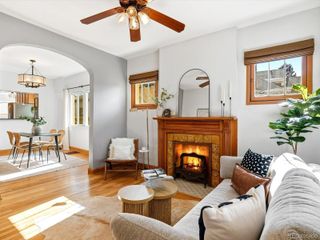
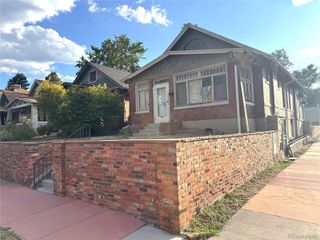
Don't miss the opportunity to own this move-in ready gem on a rare 10,000+ square foot lot in the University neighborhood! This beautifully maintained 3-bedroom, 2-bath home perfectly blends comfort, functionality and income potential in one of Denver's incredible, walkable areas. This property showcases true pride of ownership with thoughtful updates and meticulous care throughout. Inside, you’ll find a bright and inviting layout with an open feel and covered outdoor patios on both sides of the home. The finished basement offers exceptional flexibility, featuring a conforming bedroom, private 3/4 bathroom, and a side entrance off the kitchen —with opportunities for house hacking, rental income, multigenerational living, or a private guest suite. The home also includes an attached 2-car garage, providing convenience and additional storage. Energy efficiency is a major bonus with fully paid-off solar panels, helping reduce utility costs while supporting sustainable living. Step outside and enjoy the generous yard space, perfect for entertaining, gardening, or future expansion. Location is truly unbeatable—nestled in the Slavens school district, just steps from Harvard Gulch Park, the golf course, and recreation center with outdoor pool. Enjoy easy access to nearby bars, restaurants, coffee shops, and everyday amenities, many within walking distance. Additionally, you’re only a couple miles from Washington Park, South Gaylord Street, and South Pearl Street—some of Denver’s most vibrant destinations for dining, shopping, and community events. Whether you’re looking for space and flexibility or seeking built-in rental potential, this property checks all the boxes!
- Listing Status:
- Active
- Data Last Updated:
- July 27, 2026 at 4:21PM
- Listing Office:
- Keller Williams Integrity Real Estate LLC : 303-722-3300
- Listing Agent:
- Kenna Seawell : 720-790-4306
- MLS ID:
- 3690665

- General: Private YardSmart Irrigation
- Style: Contemporary
- Other Structures: Front PorchPatioCovered
- Parking: ConcreteExterior Access DoorFinished GarageInsulated GarageParking spaces: 6
- Roofing: Composition
- Windows: Egress Windows
- General: One
- Road/Access: Paved
- Originating MLS: recolorado
- School District: Denver 1
- County: Denver
- Zoning: E-SU-DXL 28 TO 30 INC BLK 1 KIMBALL KROFT 2ND FLG5352-12-010
- Fencing: Full
- Water: Public
- Sewer: Public Sewer
- Source: recolorado
- Ownership: Individual
- Exclusions: Sellers personal propertyblack shelf in foyer/entry
This listing courtesy of Kenna Seawell , Keller Williams Integrity Real Estate LLC
Monthly Payment
- Principal & Interest $
- Property Taxes $
- Home Insurance $
- VA Funding Fee $

 New - 2 days ago