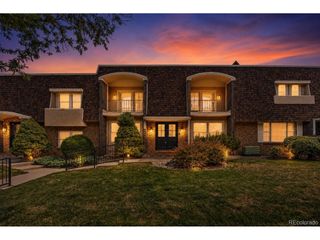
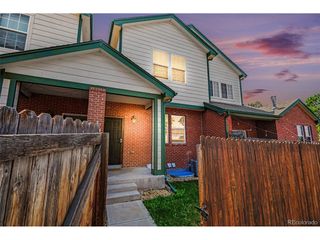
2770 S Elmira St 38, Denver, CO 80231
- 3 beds |
- 3 baths |
- 2,267 sqft
 Condominium
  Built in 1976
  —— sqft lot
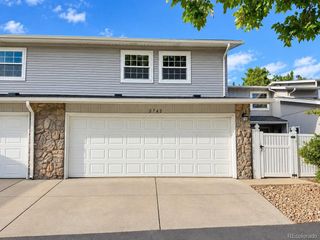
  2 car garage
  $221/sqft
  Listed 25 days ago
Property Description
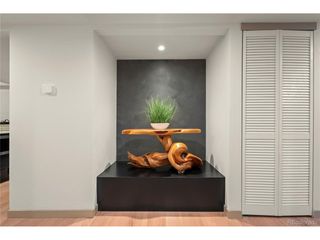
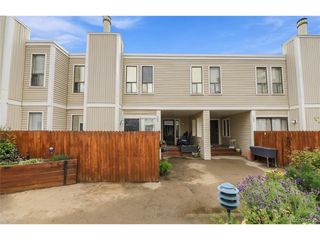
***PRICE REDUCED-REMARKABLE VALUE!!*** Beautifully updated from top to bottom with high-end finishes, this townhouse feels and lives like a single-family home. Step through your private courtyard into an entry that flows to a guest bedroom with a 3/4 bath, a stunning remodeled kitchen with plenty of oversized drawers, or a sun-drenched, double-height living and dining space. Highlights include tongue-and-groove ceilings, board-and-batten accent walls, a massive 8x8 skylight, cable stair railings, and double sliders opening to a large private patio. An open den with a cozy fireplace sits right off the living room and offers the perfect cozy spot to relax, read, or catch up with friends. Upstairs, the warm, elevated style continues. A central loft creates a smart, private buffer between the bedrooms. The light-filled primary suite features windows on two sides, easily accommodates a king-size bed, and boasts a beautifully remodeled 3/4 bath with an upgraded vanity, premium finishes, and a glass-enclosed shower. A second upstairs bedroom, full bath, and a dedicated laundry space with full-size appliances complete this turnkey home. Beyond the front door, the lifestyle is unbeatable. Tucked inside an exclusive 58-home community centered around a pool, clubhouse, tennis courts, and open space, you're just half a block from both the Cherry Creek Trail and Highline Canal-perfect for daily walks or bike rides. Enjoy quick access to Kennedy Golf Course, local dining, and an easy 15-minute commute to DTC or Cherry Creek North. Come and see this exceptional home for yourself. You won't be disappointed! Showings begin September 10, 2026.
- Listing Status:
- Pending
- Data Last Updated:
- October 5, 2026 at 8:21PM
- Listing Office:
- HomeSmart Realty : martineaddison@gmail.com,303-898-1866
- Listing Agent:
- Martine Addison : 303-898-1866
- Contact:
- martineaddison@gmail.com,303-898-1866
- MLS ID:
- 9331400

- General: Cathedral Ceiling(s)Open FloorplanSkylights
- Appliances: Self Cleaning OvenDishwasherRefrigeratorBar FridgeWasherDryerMicrowaveFire Alarm
- Basement: Slab
- A/C: Central AirCeiling Fan(s)
- Heating: Forced Air
- Fireplace: One
- Eco/Green Feature: WindowsThermostat
- General: Tennis Court(s)
- Style: Contemporary
- Other Structures: Patio
- Parking: Attached
- Roofing: CompositionRubber
- Windows: Skylight(s)Window Coverings
- General: CompositionWood SidingTwo
- Road/Access: Privately MaintainedSecurity Gate
- HOA Amenities: ClubhouseTennis Court(s)PoolSnow RemovalExterior MaintenanceWaterInsuranceSewer580.0Monthly
- Originating MLS: ires
- School District: Denver District 1
- County: Denver
- Zoning: R-2
- Utilities: Electricity AvailableCable Available
- Water: Public
- Sewer: Public Sewer
- Source: ires
- Exclusions: Seller personal property
This listing courtesy of Martine Addison , HomeSmart Realty
Monthly Payment
- Principal & Interest $
- Property Taxes $
- Home Insurance $
- VA Funding Fee $