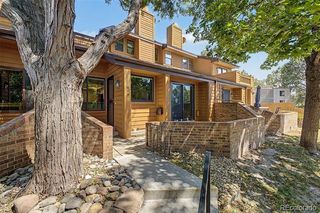
3226 S Oneida Way, Denver, CO 80224
- 3 beds |
- 4 baths |
- 2,114 sqft
 Condominium
  Built in 1967
  —— sqft lot
  2 car garage
  $277/sqft
  Listed 1 month ago
Property Description
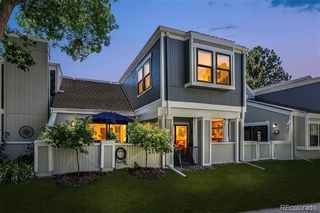
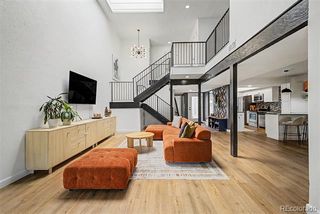
Welcome to this beautifully renovated home in the desirable Three Fountains community, offering a thoughtfully redesigned floor plan, extensive updates, and a convenient location just minutes from the Denver Tech Center. With easy access to I-25 and I-225, the home is ideally situated near Park Meadows, Cherry Creek, downtown Denver, shopping, dining, and everyday conveniences. Step inside to a bright, open-concept main level featuring beautiful hardwood floors and a seamless flow between the living, dining, and kitchen spaces. The redesigned kitchen offers granite countertops, generous prep and storage space, stainless steel appliances, an AirFry oven, and convenient pop-up outlets. The home offers three generously sized bedrooms, including a main-floor bedroom with an attached three-quarter bath. Upstairs, two spacious bedrooms provide additional privacy, including a primary suite with a walk-in closet and beautifully updated en suite bath featuring a freestanding tub, separate shower, and clear glass shower enclosure with no steam glass. A new bathtub has also been installed in the additional upstairs bathroom. Outdoor living is equally inviting, with a private rear patio perfect for creating a cozy outdoor retreat, plus private balconies off both upstairs bedrooms. A new sliding glass door and new front door add to the home's extensive list of recent improvements. Three Fountains residents enjoy access to two community pools, a clubhouse, library, and walkways throughout the neighborhood. Extensively renovated and truly move-in ready, this home combines modern updates, flexible living spaces, private outdoor areas, and a central Denver location.
- Listing Status:
- Active
- Date Added:
- August 12, 2026
- Data Last Updated:
- October 5, 2026 at 6:07PM
- Listing Office:
- LIV Sotheby's International Realty : Mor@TeamDenverHomes.com,303-557-8862
- Listing Agent:
- Mor Zucker :
- Contact:
- Mor@TeamDenverHomes.com,303-557-8862
- MLS ID:
- 8059904

- General: BalconyLighting
- Other Structures: PatioCovered
- Pool: Outdoor Pool
- Parking: FinishedOversizedOversized Door
- Roofing: Composition
- General: FrameStuccoTwo
- HOA Amenities: ClubhouseFitness CenterPoolMaintenance GroundsMaintenance StructureRecyclingSnow RemovalTrashWater600.0Monthly
- Originating MLS: REcolorado
- School District: Denver 1
- County: Denver
- Zoning: R-26324-01-102
- View: Mountain(s)
- Utilities: Electricity ConnectedNatural Gas Connected
- Water: Public
- Sewer: Public Sewer
- Source: REcolorado
This listing courtesy of Mor Zucker , LIV Sotheby's International Realty
Monthly Payment
- Principal & Interest $
- Property Taxes $
- Home Insurance $
- VA Funding Fee $

 New - 2 days ago