2770 S Elmira St 39, Denver, CO 80231
- 3 beds |
- 3 baths |
- 2,496 sqft
 Condominium
 Built in 1979
 —— sqft lot
 2 car garage
 $198/sqft
 Listed 6 days ago
Property Description
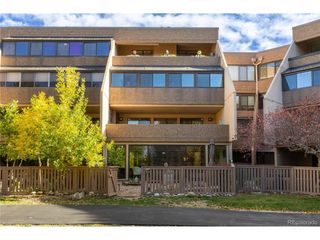
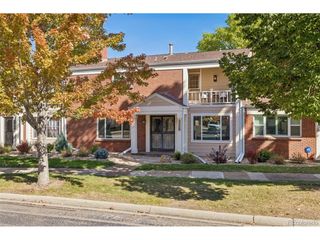
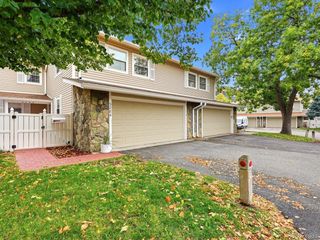
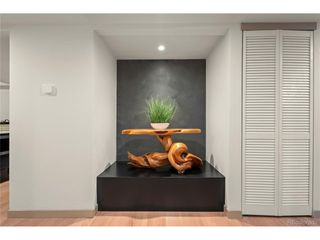
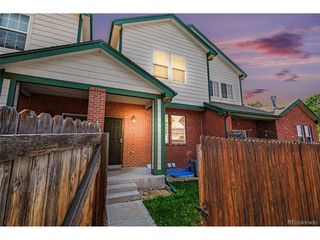
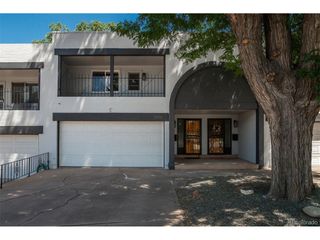
Backing directly to the Cherry Creek Trail, this beautiful townhome sits in a quiet, charming community, waiting for its next owner. You're welcomed home through a darling courtyard, accessible from the front gate or the 2-car garage. From the moment you step inside, you're greeted with authenticity: real slate floors welcome you in and extend through the main floor. To your right is a dedicated dining area with beautiful accent walls, making every meal feel elegant. A fully updated kitchen continues this elegance with all new stainless steel appliances, new granite countertops, plentiful white cabinetry, a new sink, recessed lighting, and hardwood floors. The large living room features vaulted ceilings, a skylight, carpet, and a cozy wood-burning fireplace. A versatile room opens to the back patio and offers tremendous views, perfect for a den, hobby space, or home office. A coat closet, linen closet, and under-stairs storage provide you with space for items that can't live in the built-ins in the garage. Completing the main floor is a large bedroom with a huge double-door closet overlooking the courtyard, plus a full bath. Upstairs, an open loft looks down on the living room and offers room for a desk, storage, or sitting area. The huge primary suite has a balcony overlooking the open space and trail, another space to enjoy the view. Complementing the suite are a 5-piece bath plumbed for a steam shower, a linen closet, and a huge walk-in closet. You'll also find a laundry room with space to fold and store, and a large mechanical room that makes servicing a breeze. Another large bedroom and full bath complete the upper floor. All bathrooms feature new granite countertops and new backlit mirrors, and the A/C, furnace, and water heater are newer. The HOA offers a pool, clubhouse, and tennis courts, and handles exterior upkeep and updating. Close to Cherry Creek State Park and Country Club, the DTC, and major highways, this is elegant Denver living at its best.
- Listing Status:
- Active
- Data Last Updated:
- November 19, 2026 at 7:23AM
- Listing Office:
- Serhant Colorado LLC : bre@serhant.com,720-398-7650
- Listing Agent:
- Breanna Correll : 720-398-7650
- Contact:
- bre@serhant.com,720-398-7650
- MLS ID:
- 2754413

- General: Balcony
- Style: Contemporary
- Other Structures: DeckPatio
- Parking: Detached
- Roofing: Composition
- Windows: Skylight(s)Window Coverings
- General: CompositionWood SidingTwo
- Road/Access: Privately Maintained
- HOA Amenities: ClubhouseTennis Court(s)PoolSnow RemovalExterior MaintenanceWaterInsuranceSewer580.0Monthly
- Originating MLS: ires
- School District: Denver District 1
- County: Denver
- Zoning: R-2
- View: Plains ViewWater
- Utilities: Natural Gas AvailableElectricity Available
- Water: Public
- Sewer: Public Sewer
- Source: ires
- Exclusions: Sellers personal propertystaging items.
This listing courtesy of Breanna Correll , Serhant Colorado LLC
Monthly Payment
- Principal & Interest $
- Property Taxes $
- Home Insurance $
- VA Funding Fee $