3268 S Oneida Way, Denver, CO 80224
- 3 beds |
- 3 baths |
- 2,192 sqft
 Condominium
 Built in 1967
 —— sqft lot
 2 car garage
 $240/sqft
 Listed 28 days ago
Property Description
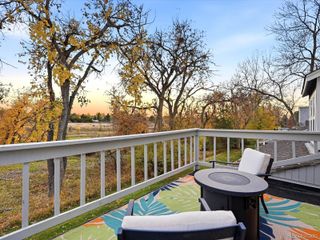
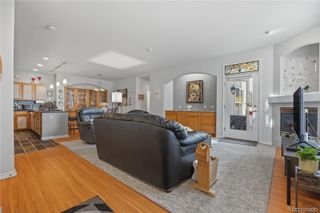
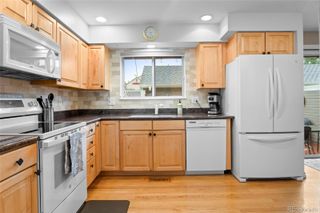
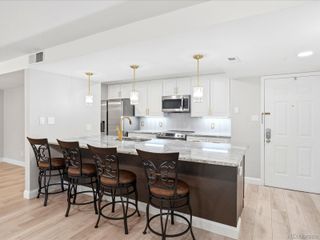
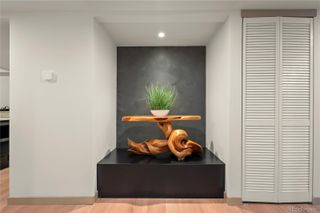
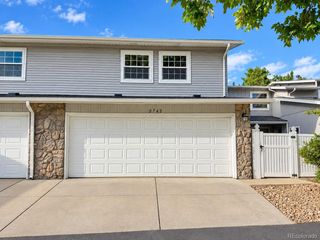
Say Bonjour to this red brick knockout with old-school charm & modern-day moxie! The front stoop & vintage double doors set the stage for all the character waiting inside. NEW Wide-plank wood floors bring the warmth, leading into a living room that's equal parts classic & captivating. Think beautiful built-in bookshelves, a timeless fireplace & oversized sliding doors opening to a brick courtyard with a little European charm. The dining room brings the grandeur with stylish wood paneling, statement lighting & a spiral staircase that's ready for its close-up. A main-floor bedroom or office with an updated ensuite 3/4 bath featuring floor-to-ceiling tile & modern finishes adds flexibility. The eat-in kitchen is a fresh take on timeless style! Crisp white cabinetry, quartz countertops, NEW stainless steel appliances, generous prep & storage space keep things practical, while statement lighting adds just the right amount of flair. There's room for a casual breakfast nook, plus courtyard access that makes even an ordinary morning feel a little more glamorous. Upstairs, the polished details continue with NEW carpet, crisp paint, updated bathrooms & oversized windows that showcase the sunshine. Two spacious primary suites each feature generous closets with built-ins. One makes a statement with charming barn doors, while the other steals the scene with a touch of old-world romance & its own charming balcony. Three Fountains Community adds a resort-style twist with two pools, a clubhouse, fitness center, library, fountains, walking paths & community events. The HOA covers water, sewer, landscaping, exterior maintenance, snow removal, trash & recycling. All just minutes from the Denver Tech Center, with easy access to I-25, I-225, Park Meadows, Cherry Creek, downtown Denver, shopping & dining. Old-world allure, considered modern updates & intimate outdoor spaces. This home has the character, the craftsmanship & a certain je ne sais quoi that simply can't be replicated!
- Listing Status:
- Active
- Date Added:
- October 22, 2026
- Data Last Updated:
- November 19, 2026 at 7:08AM
- Listing Office:
- Coldwell Banker Realty 24 : LaDawn@LaDawn.Realtor,303-710-5817
- Listing Agent:
- LaDawn Sperling :
- Contact:
- LaDawn@LaDawn.Realtor,303-710-5817
- MLS ID:
- 5671712

- General: Balcony
- Other Structures: Front PorchPatio
- Pool: Outdoor Pool
- Roofing: Composition
- General: BrickFrameTwo
- HOA Amenities: ClubhouseFitness CenterPoolMaintenance GroundsMaintenance StructureRecyclingRoad MaintenanceSewerSnow RemovalTrashWater600.0Monthly
- Originating MLS: REcolorado
- School District: Denver 1
- County: Denver
- Zoning: R-26324-01-011
- Water: Public
- Sewer: Public Sewer
- Source: REcolorado
This listing courtesy of LaDawn Sperling , Coldwell Banker Realty 24
Monthly Payment
- Principal & Interest $
- Property Taxes $
- Home Insurance $
- VA Funding Fee $