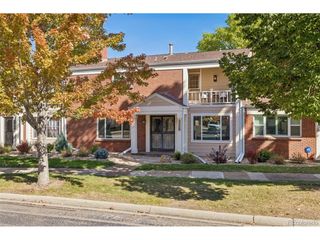
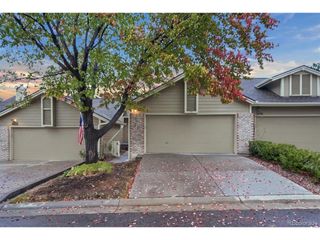
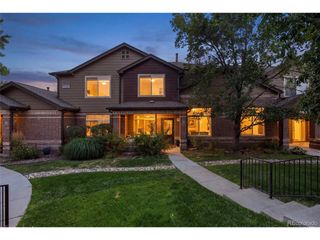
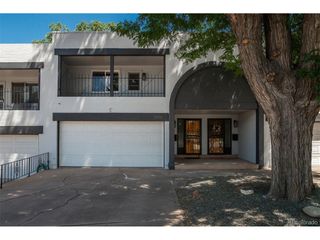
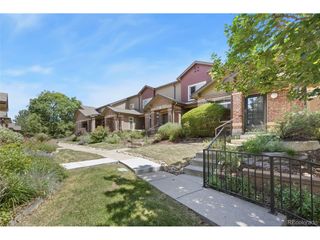
6926 E Briarwood Dr, Centennial, CO 80112
- 3 beds |
- 4 baths |
- 2,080 sqft
 Condominium
 Built in 1983
 871sqft lot
 2 car garage
 $216/sqft
 Listed 1 month ago
Property Description
Discover the perfect blend of charm, comfort, and convenience in this beautifully maintained, move-in-ready home in the desirable Sturbridge at Homestead neighborhood! With two stories plus a finished basement, this inviting home offers versatile living spaces designed to fit your lifestyle.Gather around the beautiful brick fireplace in the welcoming family room or enjoy the upgraded kitchen featuring maple cabinetry, white appliances, granite countertops, and a timeless subway tile backsplash. The adjoining dining area provides the perfect setting for everyday meals and memorable gatherings with family and friends.Step outside to your private back patio, where an electric awning offers welcome shade on sunny afternoons. With convenient access to the attached two-car garage, this home combines outdoor enjoyment with everyday practicality.Upstairs, retreat to the spacious primary suite featuring abundant closet space and an upgraded private bath. The generously sized secondary bedroom includes a charming nook ideal for a home office, study area, or reading corner, along with a nearby three-quarter bath. Need even more room to spread out? The finished basement delivers added flexibility with space for movie nights, game days, hobbies, or a cozy relaxation zone. A three-quarter bath, laundry area, extra storage, and a nonconforming bedroom create even more possibilities for guests, working from home, or pursuing your favorite interests.Located in the well-maintained Sturbridge at Homestead community, this charming home puts you close to restaurants, shopping, and everyday conveniences. With inviting living spaces, thoughtful updates, and room to make it your own, this is an opportunity to enjoy comfortable living in a convenient location.Charming, versatile, and ready to welcome you home! Schedule your private showing today and come experience all the comfort and convenience this wonderful home has to offer.
- Listing Status:
- Pending
- Data Last Updated:
- November 19, 2026 at 7:23AM
- Listing Office:
- Realty One Group Platinum Elite : lauracantalamessa14@gmail.com,303-668-5159
- Listing Agent:
- Laura Cantalamessa : 303-668-5159
- Contact:
- lauracantalamessa14@gmail.com,303-668-5159
- MLS ID:
- 2494438

- General: Eat-in Kitchen
- Appliances: DishwasherRefrigeratorMicrowaveDisposal
- Basement: Partially Finished
- A/C: Central AirCeiling Fan(s)Attic Fan
- Heating: Forced Air
- Fireplace: Family RoomOne
- Other Structures: Patio
- Parking: Detached
- Roofing: Fiberglass
- General: FrameConcreteTwo
- HOA Amenities: Tennis Court(s)PoolParkTrashSnow RemovalWaterInsuranceSewer495.0Monthly
- Originating MLS: ires
- School District: Cherry Creek 5
- County: Arapahoe
- Fencing: Fenced
- Utilities: Natural Gas Available
- Water: Public
- Sewer: Public Sewer
- Source: ires
- Exclusions: Sellers Personal PropertyWasherDryer
This listing courtesy of Laura Cantalamessa , Realty One Group Platinum Elite
Monthly Payment
- Principal & Interest $
- Property Taxes $
- Home Insurance $
- VA Funding Fee $