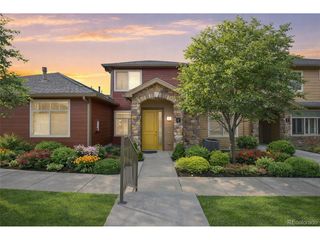
8252 S High Ct 9, Centennial, CO 80122
- 3 beds |
- 3 baths |
- 1,905 sqft
 Condominium
 Built in 1985
 1,742sqft lot
 2 car garage
 $262/sqft
 Listed 1 month ago
Property Description
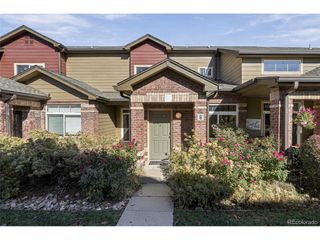
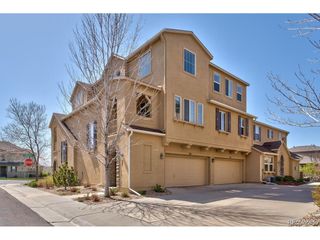
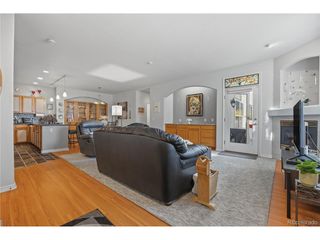
DEAL FELL. BACK ON THE MARKET! Welcome to this beautifully updated ranch-style style townhome with a walk out basement, at The Pointe within Four Lakes, offering the comfort and convenience of low maintenance living. There are gleaming oak floors, large windows that flood the home with sunshine and vaulted ceilings that all enhance the sense of space. This home is designed for convenient one-level living with everything you need located on the main level. A deck off of the living room and primary bedroom on this level overlooks a large green space. The Northern exposure of the deck and the protection of 3 enclosed sides make it a cool and comfortable place for dining or entertaining all summer. Step inside in the cooler months to curl up with a good book in front of the cozy gas fireplace. The kitchen has modern appliances, solid surface counters and space for a breakfast table to catch a quick bite on the way out the door. A closet by the back door holds the laundry. An adjoining dining room with chandelier is the perfect place to host a dinner party. The attached garage provides security and shelter from the elements. There is ample guest parking just outside. The lower level has a bedroom and 3/4 bath and this level opens onto a patio that also adjoins the greenbelt. There is a large utility room on this level that would be an ideal artist's studio, workshop or work out space. This is an excellent location with convenient access to C-470, parks, recreation and it is just minutes from great shopping and many excellent restaurants at Park Meadows Mall and elsewhere. This home is the right combination of affordability, comfort and low maintenance single level living with a convenient South Metro location. It is the perfect place to live a lock it and leave it Colorado lifestyle.
- Listing Status:
- Active
- Data Last Updated:
- November 19, 2026 at 7:23AM
- Listing Office:
- RE/MAX of Cherry Creek : shelley@denverhomeshere.com,303-331-4562
- Listing Agent:
- Shelley Bridge : 303-331-4562
- Contact:
- shelley@denverhomeshere.com,303-331-4562
- MLS ID:
- 7877167

- General: Balcony
- Style: Contemporary
- Other Structures: Patio
- Parking: Attached
- Roofing: Composition
- Windows: Window Coverings
- General: FrameBrickWood SidingConcreteTwo
- HOA Amenities: Tennis Court(s)PoolTrashSnow RemovalExterior Maintenance430.0Monthly
- Originating MLS: ires
- School District: Littleton District 6
- County: Arapahoe
- Fencing: Partial
- Utilities: Natural Gas AvailableElectricity AvailableCable Available
- Water: Public
- Sewer: Public Sewer
- Source: ires
- Exclusions: Staging materials
This listing courtesy of Shelley Bridge , RE/MAX of Cherry Creek
Monthly Payment
- Principal & Interest $
- Property Taxes $
- Home Insurance $
- VA Funding Fee $

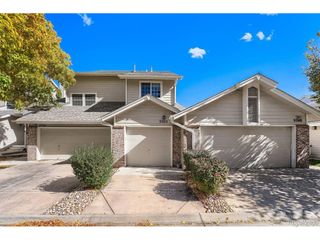
 New - 1 day ago