10587 Parkington Lane 24C, Highlands Ranch, CO 80126
- 2 beds |
- 2 baths |
- 1,624 sqft
 Condominium
 Built in 2005
 —— sqft lot
 2 car garage
 $277/sqft
 Listed 7 days ago
Property Description
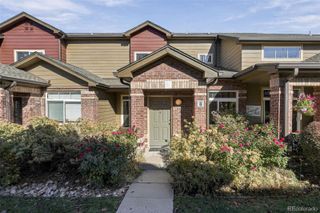
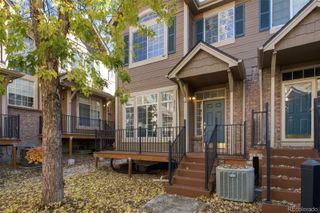
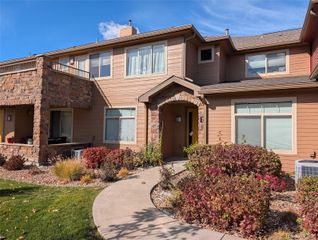
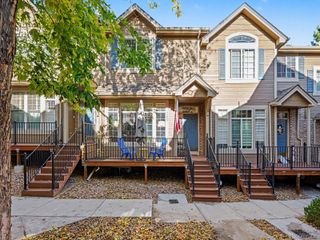
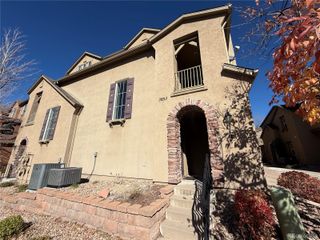
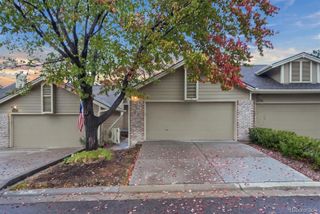
Beautifully Updated Townhome-Style Condo in Highland Walk! Welcome to 10587 Parkington Lane, Unit 24C, a spacious two-bedroom, two-bath condo in desirable east Highlands Ranch. Offering approximately 1,624 square feet, this home combines thoughtful updates, functional design, and low-maintenance living with an attached two-car garage. The inviting living room features high ceilings, large windows, built-in speakers, a cozy fireplace, and a private balcony. The open layout flows into the dining area and remodeled kitchen with granite countertops, mosaic tile backsplash, updated fixtures and hardware, and stainless steel appliances.The main level includes a guest bedroom, full bathroom, and laundry room with washer and dryer. Upstairs, the spacious primary suite offers a walk-in closet and en-suite bath. Two additional large closets provide excellent storage. Dark hardwood floors add warmth throughout, complemented by carpeted stairs and tile in the primary bath. Additional highlights include an attached two-car garage with epoxy floor coating and numerous updates over the years. Enjoy low-maintenance condo living with no yard work or roof maintenance! Highland Walk offers convenient access to Starbucks, King Soopers, and nearby shops and restaurants. Residents enjoy Highlands Ranch Community Association amenities, including four recreation centers with pools, fitness facilities, tennis courts, parks, and miles of trails. Douglas County RE-1 schools include Copper Mesa Elementary, Mountain Ridge Middle, and Mountain Vista High. Enjoy the space and feel of a townhome with the convenience of low-maintenance living in a fantastic Highlands Ranch location! Tenant-occupied through December 7, 2026.
- Listing Status:
- Active
- Date Added:
- November 12, 2026
- Data Last Updated:
- November 19, 2026 at 7:08AM
- Listing Office:
- HomeSmart Realty : Dennismgardner@gmail.com
- Listing Agent:
- Dennis Gardner :
- Contact:
- Dennismgardner@gmail.com
- MLS ID:
- 5651074

- General: Balcony
- Other Structures: PatioCovered
- Parking: Floor Coating
- Roofing: Composition
- Windows: Double Pane Windows
- General: FrameTwo
- HOA Amenities: Fitness CenterPlaygroundPoolTennis Court(s)Trail(s)InsuranceMaintenance GroundsMaintenance StructureSewerSnow RemovalTrashWater174.0Quarterly
- Originating MLS: REcolorado
- School District: Douglas RE-1
- County: Douglas
- Zoning: R0460475
- Sewer: Public Sewer
- Source: REcolorado
This listing courtesy of Dennis Gardner , HomeSmart Realty
Monthly Payment
- Principal & Interest $
- Property Taxes $
- Home Insurance $
- VA Funding Fee $