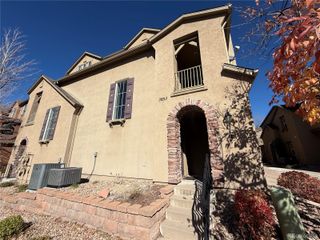
6450 Silver Mesa Drive B, Highlands Ranch, CO 80130
- 3 beds |
- 3 baths |
- 1,627 sqft
 Condominium
 Built in 2000
 —— sqft lot
 2 car garage
 $298/sqft
 Listed 6 days ago
Property Description
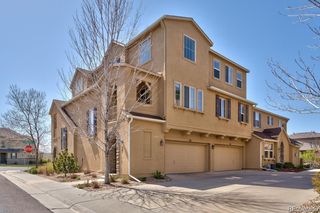
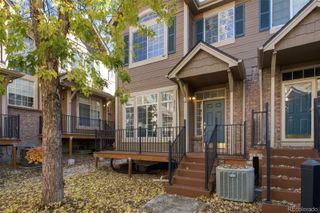
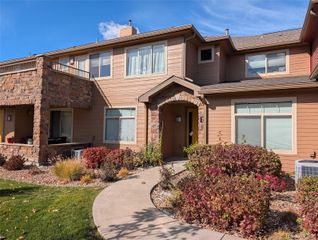
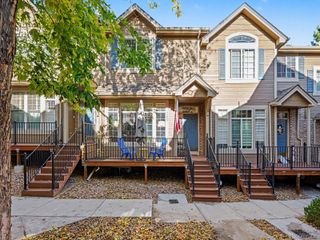
Experience the perfect blend of sophistication and ease in this stunning residence located within the exclusive, gated Silver Mesa community. Tucked away in the heart of Highlands Ranch, this home offers a refined lifestyle for those who appreciate both privacy and accessibility. Step inside to an impressive open-concept floor plan defined by dramatic vaulted ceilings and expansive windows that flood the space with natural light. The heart of the home is the recently updated kitchen, featuring rich, dark brown wood cabinetry paired beautifully with elegant stone countertops—a space that is as functional as it is stylish. Whether you’re hosting friends or enjoying a quiet evening in, the seamless flow between the living and dining areas creates an inviting atmosphere for any occasion. The primary suite serves as a true sanctuary, offering generous proportions and a serene ambiance designed for relaxation. Beyond the beautiful interiors, this home comes with an incredible incentive: the seller will pay 6 months of HOA dues for the buyer! One of the greatest luxuries of this home is the maintenance-free lifestyle. The HOA meticulously handles exterior maintenance and groundskeeping, allowing you more time to enjoy the incredible local perks. Residents enjoy access to all four premier HRCA recreation centers, miles of scenic trails, and a variety of nearby shopping and dining destinations. This is a rare opportunity to own a high-end retreat with added value in one of the most sought-after areas in the state. Contact Sia Khorshidian to schedule your private tour today.
- Listing Status:
- Active
- Date Added:
- November 13, 2026
- Data Last Updated:
- November 19, 2026 at 7:08AM
- Listing Office:
- Compass - Denver : sia.khorshidian@compass.com,303-908-7243
- Listing Agent:
- Siavash Khorshidian :
- Contact:
- sia.khorshidian@compass.com,303-908-7243
- MLS ID:
- 7647793

- Roofing: Composition
- General: BrickFrameTwo
- HOA Amenities: Fitness CenterGatedPoolSpa/Hot TubExterior Maintenance w/out RoofMaintenance GroundsMaintenance StructureSecuritySewerTrashWater543.0Monthly
- Originating MLS: REcolorado
- School District: Douglas RE-1
- County: Douglas
- Zoning: PDUR0434229
- Sewer: Public Sewer
- Source: REcolorado
This listing courtesy of Siavash Khorshidian , Compass - Denver
Monthly Payment
- Principal & Interest $
- Property Taxes $
- Home Insurance $
- VA Funding Fee $

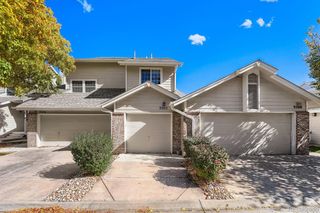
 New - 1 day ago