7000 E Quincy Avenue 105, Denver, CO 80237
- 2 beds |
- 2 baths |
- 1,951 sqft
 Condominium
 Built in 1979
 7.1acre lot
 1 car garage
 $256/sqft
 Listed 1 month ago
Property Description
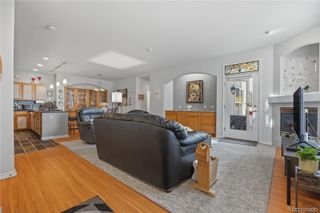
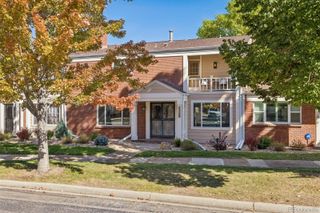
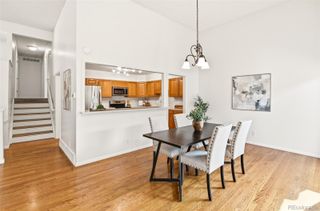
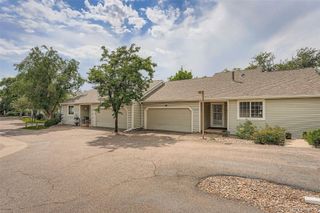
Rare Opportunity ground level condo in one of the DTC’s best-kept secrets—this beautifully completely updated, pairs thoughtful attention to detail with an unexpectedly peaceful setting. Every space reflects the care put into creating a home that feels inviting, distinctive, and easy to enjoy. The custom-designed kitchen features unique granite countertops and an expansive island with generous seating. An open layout connects the kitchen, dining, and living areas, while coastal-inspired flooring brings a light, relaxed feel throughout. Designer bathroom finishes, carefully selected fixtures, and beautiful tilework add to the home’s polished character. The primary bedroom offers a walk-in closet and adjoining lanai, while a separate sunroom off the main living space provides another place to unwind. Outdoors, the spacious patio opens through a gate toward the pond and rose garden, with more than seven acres of grounds and walking paths to explore. Gated and front door secured entry. From the finishes inside to the beauty just beyond your patio, this condo offers a remarkable retreat in the DTC. You truly have to experience it in person to appreciate the details, craftsmanship, and care that make it so special! Move in ready, quick close. Important note, the HOA covers, heat, water, sewer, trash, grounds keeping, snow removal all with underground parking space and mail.
- Listing Status:
- Active
- Date Added:
- October 11, 2026
- Data Last Updated:
- November 19, 2026 at 7:08AM
- Listing Office:
- eXp Realty, LLC : CynthiaLowryre@gmail.com,303-884-6741
- Listing Agent:
- Cynthia Lowry :
- Contact:
- CynthiaLowryre@gmail.com,303-884-6741
- MLS ID:
- 9719032

- General: ElevatorGarden
- Pool: Outdoor Pool
- Parking: Heated Garage
- Roofing: Unknown
- General: ConcreteThree Or MoreConcrete Perimeter
- HOA Amenities: Bike StorageClubhouseElevator(s)GatedParkParkingPond SeasonalPoolTrail(s)HeatIrrigation WaterMaintenance GroundsMaintenance StructureRecyclingSecuritySewerSnow RemovalTrashWater989.0Monthly
- Originating MLS: REcolorado
- School District: Denver 1
- County: Denver
- Zoning: PUD7081-01-005
- View: Water
- Fencing: Full
- Utilities: Electricity AvailableElectricity ConnectedNatural Gas Not Available
- Water: Public
- Sewer: Public Sewer
- Source: REcolorado
This listing courtesy of Cynthia Lowry , eXp Realty, LLC
Monthly Payment
- Principal & Interest $
- Property Taxes $
- Home Insurance $
- VA Funding Fee $